
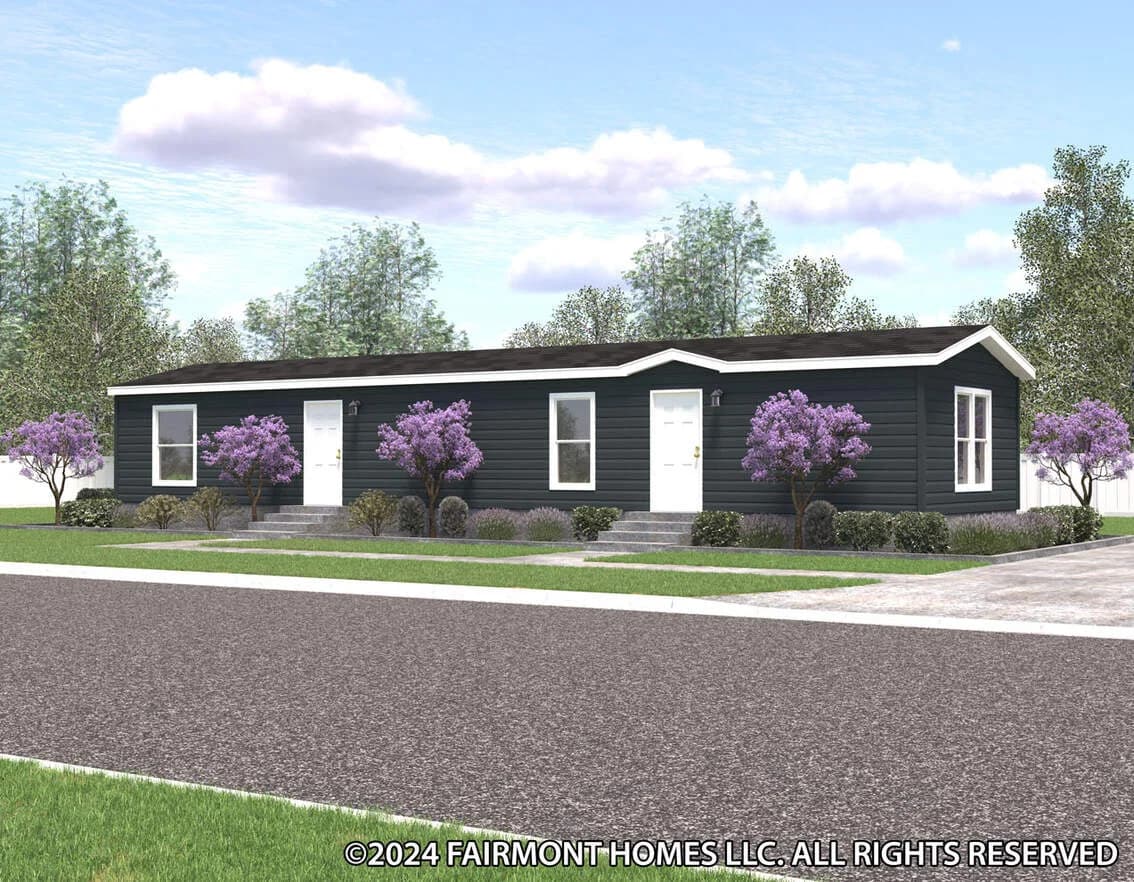
Inspiration LE (SW) series
Inspiration LE (SW) standard features
Design OptionsInspiration LE (SW) standard features
Mechanical
- Energy Saving Standard Features
- • 7/16 OSB Exterior Sheathing
- • R-29 Roof Insulation
- • 2x4 Sidewalls w/R-11 Insulation
- • Gas Furnace
- • Positive Operating System
- • Exterior GFI Weather Resistant
- Receptacle on Sidewall
- • GFI Bath & Kitchen Receptacles
- • Smoke Alarms
- • Wire & Vent for Dryer
- • Rust Coach Light at Front & Rear
- Door
- • Recessed LED Can Lights —
- Dining Room, Bedrooms, 1 in
- Kitchen, 1 at Kitchen Sink
- • 100 AMP Service
- Energy Saving Standard Features
- • 7/16 OSB Exterior Sheathing
- • R-29 Roof Insulation
- • 2x4 Sidewalls w/R-11 Insulation
- • Gas Furnace
- • Positive Operating System
- • Exterior GFI Weather Resistant
- Receptacle on Sidewall
- • GFI Bath & Kitchen Receptacles
- • Smoke Alarms
- • Wire & Vent for Dryer
- • Rust Coach Light at Front & Rear
- Door
- • Recessed LED Can Lights —
- Dining Room, Bedrooms, 1 in
- Kitchen, 1 at Kitchen Sink
- • 100 AMP Service
Construction
- • Nominal 3/12 Roof Pitch
- • 8' Sidewall Height w/Flat Ceiling
- • Rafters 24" O.C.
- • 16" O.C. Floor Joists
- • 19/32" Tongue & Groove 4x8 OSB
- Floor Decking
- • R-11 Floor Insulation
- • Owens Corning® 25 Year Shingled
- Roof
- • Royal Double 4" Dutch Vinyl Lap
- Siding
- • Ice & Water Barrier
- • Exterior Weather Wrap
- • Shutters Doorside & Hitchend
- • Nominal 3/12 Roof Pitch
- • 8' Sidewall Height w/Flat Ceiling
- • Rafters 24" O.C.
- • 16" O.C. Floor Joists
- • 19/32" Tongue & Groove 4x8 OSB
- Floor Decking
- • R-11 Floor Insulation
- • Owens Corning® 25 Year Shingled
- Roof
- • Royal Double 4" Dutch Vinyl Lap
- Siding
- • Ice & Water Barrier
Interior
- • Shaw® Take Away Carpet
- • Congoleum® Roll Goods
- • Rebond Carpet Pad
- • Roll Goods in Living Room, Baths,
- Kitchen, Dining Room, Utility &
- Foyer
- • Tack Strip Carpet Installation in
- Bedrooms & Halls
- • Carpet Bar Where Applicable
- • 1/2" Decorative Vinyl on Gypsum
- Walls
- • Textured Stippled Ceilings
- • 3-5/8" Crown Molding in Living
- Room, Dining Room, Kitchen &
- Hall w/Flat Trim in Remainder of
- Home
- • 1-1/2" Door & Window Casing
- • Mini Blinds Throughout
- • Fabric Valances in Living Room
- & Bedrooms
- • Shaw® Take Away Carpet
- • Congoleum® Roll Goods
- • Rebond Carpet Pad
- • Roll Goods in Living Room, Baths,
- Kitchen, Dining Room, Utility &
Other
- Single Lever Bath Faucet w/
- Shower Head
- • Plumbing for Washer
- • 30 Gallon Electric Water Heater
- • 7" Deep Stainless Steel Kitchen
- Sink
- • 2 Handle Hi Arc Kitchen Faucet
- w/Pull-Down
- • Main Water Shut-off Below Floor
- • Water Heater Access Panel
- (Per Print)
- Single Lever Bath Faucet w/
- Shower Head
- • Plumbing for Washer
- • 30 Gallon Electric Water Heater
- • 7" Deep Stainless Steel Kitchen
- Sink
- • 2 Handle Hi Arc Kitchen Faucet
- w/Pull-Down
- • Main Water Shut-off Below Floor
- • Water Heater Access Panel
- (Per Print)
Bathroom
- • 1-Piece Fiberglass Tub / Shower in
- Baths
- • Furniture Style Bath Lav in Master
- Bath
- • Pop-Up Drains on Bath Sinks w/
- Overflows
- • Power Exhaust Fan
- • Formica Backsplash
- • Framed Mirrors
- • Porcelain Lav
- • Banjo Counter Top in Bath 2
- (where applicable)
- • 1-Piece Fiberglass Tub / Shower in
- Baths
- • Furniture Style Bath Lav in Master
- Bath
- • Pop-Up Drains on Bath Sinks w/
- Overflows
- • Power Exhaust Fan
- • Formica Backsplash
- • Framed Mirrors
- • Porcelain Lav
- • Banjo Counter Top in Bath 2
- (where applicable)
Construction
- • Easy Clean Tilt-Out Sash, SingleHung Windows
- • Kinro® White Low-E Vinyl
- Windows
- • 34" x 82" Decorator 6-Panel Steel
- Front Door w/Storm & Deadbolt
- • 34" x 82" Steel 9-Lite Cottage Rear
- Door
- • Dead Bolt Security Lock on Steel
- Front Door
- • Floor Mounted Door Stops
- • Triple Hinged Interior Doors
- • Pre-Hung 6-Panel White Interior
- Doors
- • Nickel Interior Door Knobs
- • Easy Clean Tilt-Out Sash, SingleHung Windows
- • Kinro® White Low-E Vinyl
- Windows
- • 34" x 82" Decorator 6-Panel Steel
- Front Door w/Storm & Deadbolt
- • 34" x 82" Steel 9-Lite Cottage Rear
- Door
- • Dead Bolt Security Lock on Steel
- Front Door
- • Floor Mounted Door Stops
- • Triple Hinged Interior Doors
Interior
- • 40" Overhead Kitchen Cabinets
- • Shaker Style Wrapped Cabinetry
- w/Wrapped Stiles
- • Hidden Hinges
- • Dove Tail Drawer Construction
- • Side Mounted Drawer Guides
- • Formica Kitchen Backsplash
- • Shelf in Washer / Dryer Area
- • 40" Overhead Kitchen Cabinets
- • Shaker Style Wrapped Cabinetry
- w/Wrapped Stiles
- • Hidden Hinges
- • Dove Tail Drawer Construction
- • Side Mounted Drawer Guides
- • Formica Kitchen Backsplash
- • Shelf in Washer / Dryer Area
Kitchen
- • S.S. 18 CF Frost Free Refrigerator
- • S.S. 30" Standard Gas Range
- • S.S. Euro Range Hood
- • S.S. 18 CF Frost Free Refrigerator
- • S.S. 30" Standard Gas Range
- • S.S. Euro Range Hood


