Adrenaline Homes logo
Floor Plans
Map Your Property
Contact Us
Floor Plans
Map Your Property
Contact Us
More
  1. Catalog
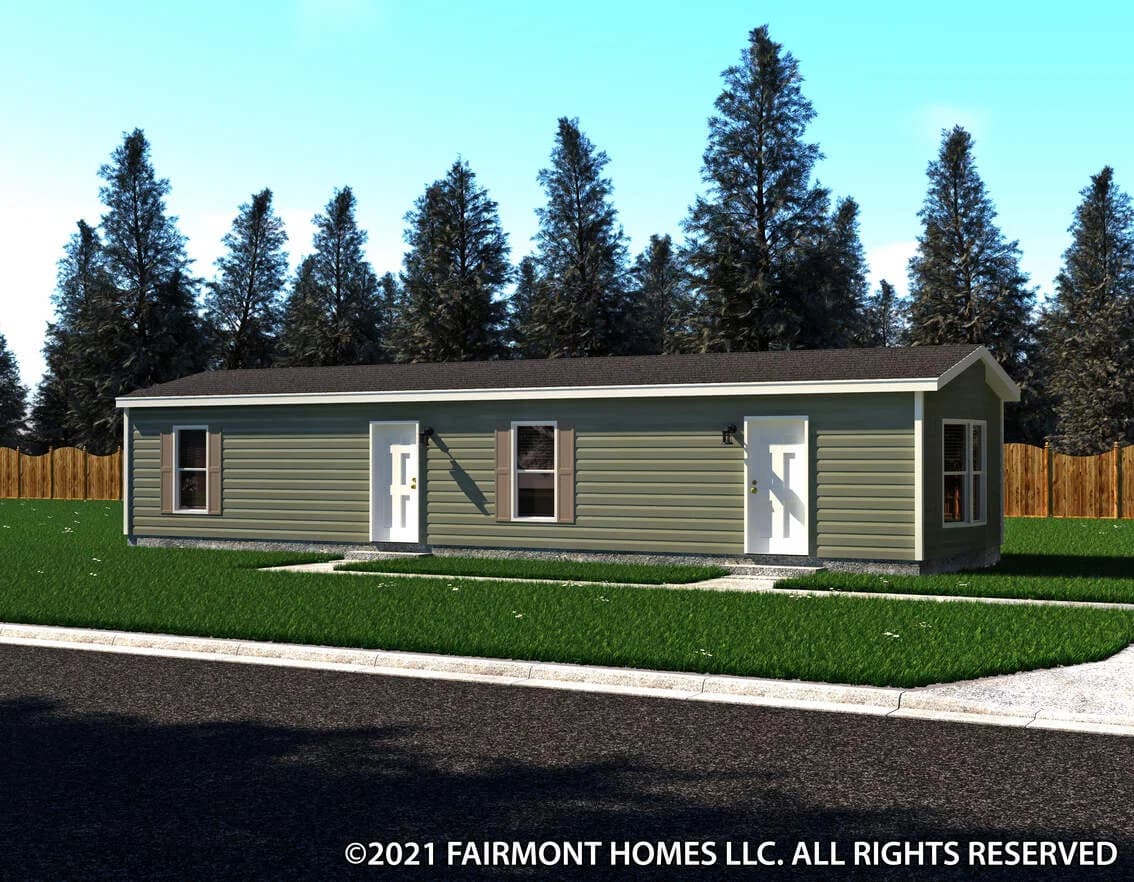
Handel 24516 hero, elevation, and exterior home features

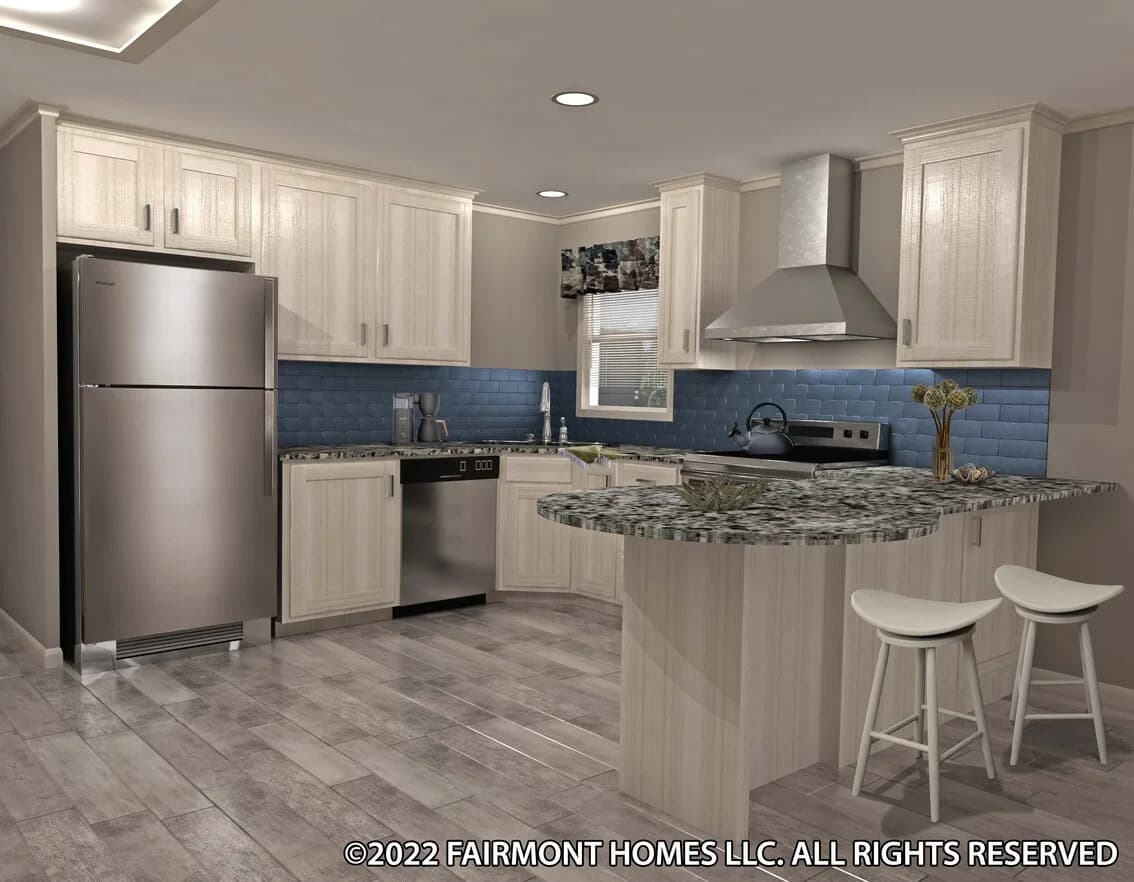
Handel 24516 kitchen home features

Handel 24516
2 Bed
1 Bath
766 Sq. Ft.
16' x 50'
2 Bed
1 Bath
766 Sq. Ft.
16' x 50'

Floor Plan

    Handel 24516 floor plan home features

    Property map

    Enter your address or APN/TMS to check if this home fits on your property

    Enter your property street address or APN/TMS

    Handel 24516

    2 bedrooms

    1 full bathroom

    766 sq. ft.

    16' x 50'

    See brochureDesign home
    Inspiration LE (SW) standard features

    Mechanical

    • Energy Saving Standard Features
    • • 7/16 OSB Exterior Sheathing
    • • R-29 Roof Insulation
    • • 2x4 Sidewalls w/R-11 Insulation
    • • Gas Furnace
    • • Positive Operating System
    • • Exterior GFI Weather Resistant
    • Receptacle on Sidewall
    • • GFI Bath & Kitchen Receptacles
    • • Smoke Alarms
    • • Wire & Vent for Dryer
    • • Rust Coach Light at Front & Rear
    • Door
    • • Recessed LED Can Lights —
    • Dining Room, Bedrooms, 1 in
    • Kitchen, 1 at Kitchen Sink
    • • 100 AMP Service
    Adrenaline Homes logo

    Adrenaline Homes

    Affordable homes at your fingertips

      Pages

      HomesMapSign upSign in

      Help

      Contact usTerms of ServicePrivacy Policy

      Get started with Adrenaline Homes

      Find, design, and order your next home in a few clicks.

      Sign up

      Dealer License #:


      Handel 24516

      2 bedrooms

      1 full bathroom

      766 sq. ft.

      16' x 50'

      See brochureDesign home
      • Energy Saving Standard Features
      • • 7/16 OSB Exterior Sheathing
      • • R-29 Roof Insulation
      • • 2x4 Sidewalls w/R-11 Insulation
      • • Gas Furnace
      • • Positive Operating System
      • • Exterior GFI Weather Resistant
      • Receptacle on Sidewall
      • • GFI Bath & Kitchen Receptacles
      • • Smoke Alarms
      • • Wire & Vent for Dryer
      • • Rust Coach Light at Front & Rear
      • Door
      • • Recessed LED Can Lights —
      • Dining Room, Bedrooms, 1 in
      • Kitchen, 1 at Kitchen Sink
      • • 100 AMP Service

      Construction

      • • Nominal 3/12 Roof Pitch
      • • 8' Sidewall Height w/Flat Ceiling
      • • Rafters 24" O.C.
      • • 16" O.C. Floor Joists
      • • 19/32" Tongue & Groove 4x8 OSB
      • Floor Decking
      • • R-11 Floor Insulation
      • • Owens Corning® 25 Year Shingled
      • Roof
      • • Royal Double 4" Dutch Vinyl Lap
      • Siding
      • • Ice & Water Barrier
      • • Exterior Weather Wrap
      • • Shutters Doorside & Hitchend
      • • Nominal 3/12 Roof Pitch
      • • 8' Sidewall Height w/Flat Ceiling
      • • Rafters 24" O.C.
      • • 16" O.C. Floor Joists
      • • 19/32" Tongue & Groove 4x8 OSB
      • Floor Decking
      • • R-11 Floor Insulation
      • • Owens Corning® 25 Year Shingled
      • Roof
      • • Royal Double 4" Dutch Vinyl Lap
      • Siding
      • • Ice & Water Barrier
      • • Exterior Weather Wrap
      • • Shutters Doorside & Hitchend

      Interior

      • • Shaw® Take Away Carpet
      • • Congoleum® Roll Goods
      • • Rebond Carpet Pad
      • • Roll Goods in Living Room, Baths,
      • Kitchen, Dining Room, Utility &
      • Foyer
      • • Tack Strip Carpet Installation in
      • Bedrooms & Halls
      • • Carpet Bar Where Applicable
      • • 1/2" Decorative Vinyl on Gypsum
      • Walls
      • • Textured Stippled Ceilings
      • • 3-5/8" Crown Molding in Living
      • Room, Dining Room, Kitchen &
      • Hall w/Flat Trim in Remainder of
      • Home
      • • 1-1/2" Door & Window Casing
      • • Mini Blinds Throughout
      • • Fabric Valances in Living Room
      • & Bedrooms
      • • Shaw® Take Away Carpet
      • • Congoleum® Roll Goods
      • • Rebond Carpet Pad
      • • Roll Goods in Living Room, Baths,
      • Kitchen, Dining Room, Utility &
      • Foyer
      • • Tack Strip Carpet Installation in
      • Bedrooms & Halls
      • • Carpet Bar Where Applicable
      • • 1/2" Decorative Vinyl on Gypsum
      • Walls
      • • Textured Stippled Ceilings
      • • 3-5/8" Crown Molding in Living
      • Room, Dining Room, Kitchen &
      • Hall w/Flat Trim in Remainder of
      • Home
      • • 1-1/2" Door & Window Casing
      • • Mini Blinds Throughout
      • • Fabric Valances in Living Room
      • & Bedrooms

      Other

      • Single Lever Bath Faucet w/
      • Shower Head
      • • Plumbing for Washer
      • • 30 Gallon Electric Water Heater
      • • 7" Deep Stainless Steel Kitchen
      • Sink
      • • 2 Handle Hi Arc Kitchen Faucet
      • w/Pull-Down
      • • Main Water Shut-off Below Floor
      • • Water Heater Access Panel
      • (Per Print)
      • Single Lever Bath Faucet w/
      • Shower Head
      • • Plumbing for Washer
      • • 30 Gallon Electric Water Heater
      • • 7" Deep Stainless Steel Kitchen
      • Sink
      • • 2 Handle Hi Arc Kitchen Faucet
      • w/Pull-Down
      • • Main Water Shut-off Below Floor
      • • Water Heater Access Panel
      • (Per Print)

      Bathroom

      • • 1-Piece Fiberglass Tub / Shower in
      • Baths
      • • Furniture Style Bath Lav in Master
      • Bath
      • • Pop-Up Drains on Bath Sinks w/
      • Overflows
      • • Power Exhaust Fan
      • • Formica Backsplash
      • • Framed Mirrors
      • • Porcelain Lav
      • • Banjo Counter Top in Bath 2
      • (where applicable)
      • • 1-Piece Fiberglass Tub / Shower in
      • Baths
      • • Furniture Style Bath Lav in Master
      • Bath
      • • Pop-Up Drains on Bath Sinks w/
      • Overflows
      • • Power Exhaust Fan
      • • Formica Backsplash
      • • Framed Mirrors
      • • Porcelain Lav
      • • Banjo Counter Top in Bath 2
      • (where applicable)

      Construction

      • • Easy Clean Tilt-Out Sash, SingleHung Windows
      • • Kinro® White Low-E Vinyl
      • Windows
      • • 34" x 82" Decorator 6-Panel Steel
      • Front Door w/Storm & Deadbolt
      • • 34" x 82" Steel 9-Lite Cottage Rear
      • Door
      • • Dead Bolt Security Lock on Steel
      • Front Door
      • • Floor Mounted Door Stops
      • • Triple Hinged Interior Doors
      • • Pre-Hung 6-Panel White Interior
      • Doors
      • • Nickel Interior Door Knobs
      • • Easy Clean Tilt-Out Sash, SingleHung Windows
      • • Kinro® White Low-E Vinyl
      • Windows
      • • 34" x 82" Decorator 6-Panel Steel
      • Front Door w/Storm & Deadbolt
      • • 34" x 82" Steel 9-Lite Cottage Rear
      • Door
      • • Dead Bolt Security Lock on Steel
      • Front Door
      • • Floor Mounted Door Stops
      • • Triple Hinged Interior Doors
      • • Pre-Hung 6-Panel White Interior
      • Doors
      • • Nickel Interior Door Knobs

      Interior

      • • 40" Overhead Kitchen Cabinets
      • • Shaker Style Wrapped Cabinetry
      • w/Wrapped Stiles
      • • Hidden Hinges
      • • Dove Tail Drawer Construction
      • • Side Mounted Drawer Guides
      • • Formica Kitchen Backsplash
      • • Shelf in Washer / Dryer Area
      • • 40" Overhead Kitchen Cabinets
      • • Shaker Style Wrapped Cabinetry
      • w/Wrapped Stiles
      • • Hidden Hinges
      • • Dove Tail Drawer Construction
      • • Side Mounted Drawer Guides
      • • Formica Kitchen Backsplash
      • • Shelf in Washer / Dryer Area

      Kitchen

      • • S.S. 18 CF Frost Free Refrigerator
      • • S.S. 30" Standard Gas Range
      • • S.S. Euro Range Hood
      • • S.S. 18 CF Frost Free Refrigerator
      • • S.S. 30" Standard Gas Range
      • • S.S. Euro Range Hood
      Powered by BuildTrove.com
    • Inspiration LE (SW)
    • Handel 24516
    • Exterior & Construction

      • • Nominal 3/12 Roof Pitch
      • • 8' Sidewall Height w/Flat Ceiling
      • • Rafters 24" O.C.
      • • 16" O.C. Floor Joists
      • • 19/32" Tongue & Groove 4x8 OSB
      • Floor Decking
      • • R-11 Floor Insulation
      • • Owens Corning® 25 Year Shingled
      • Roof
      • • Royal Double 4" Dutch Vinyl Lap
      • Siding
      • • Ice & Water Barrier
      • • Exterior Weather Wrap
      • • Shutters Doorside & Hitchend
      • • Easy Clean Tilt-Out Sash, SingleHung Windows
      • • Kinro® White Low-E Vinyl
      • Windows
      • • 34" x 82" Decorator 6-Panel Steel
      • Front Door w/Storm & Deadbolt
      • • 34" x 82" Steel 9-Lite Cottage Rear
      • Door
      • • Dead Bolt Security Lock on Steel
      • Front Door
      • • Floor Mounted Door Stops
    • • Triple Hinged Interior Doors
    • • Pre-Hung 6-Panel White Interior
    • Doors
    • • Nickel Interior Door Knobs
      • • Nominal 3/12 Roof Pitch
      • • 8' Sidewall Height w/Flat Ceiling
      • • Rafters 24" O.C.
      • • 16" O.C. Floor Joists
      • • 19/32" Tongue & Groove 4x8 OSB
      • Floor Decking
      • • R-11 Floor Insulation
      • • Owens Corning® 25 Year Shingled
      • Roof
      • • Royal Double 4" Dutch Vinyl Lap
      • Siding
      • • Ice & Water Barrier
      • • Exterior Weather Wrap
      • • Shutters Doorside & Hitchend
      • • Easy Clean Tilt-Out Sash, SingleHung Windows
      • • Kinro® White Low-E Vinyl
      • Windows
      • • 34" x 82" Decorator 6-Panel Steel
      • Front Door w/Storm & Deadbolt
      • • 34" x 82" Steel 9-Lite Cottage Rear
      • Door
      • • Dead Bolt Security Lock on Steel
      • Front Door
      • • Floor Mounted Door Stops
      • • Triple Hinged Interior Doors
      • • Pre-Hung 6-Panel White Interior
      • Doors
      • • Nickel Interior Door Knobs
      Handel 24516 hero, elevation, and exterior home features

      Kitchen

      • • S.S. 18 CF Frost Free Refrigerator
      • • S.S. 30" Standard Gas Range
      • • S.S. Euro Range Hood
      • • S.S. 18 CF Frost Free Refrigerator
      • • S.S. 30" Standard Gas Range
      • • S.S. Euro Range Hood
      Handel 24516 kitchen home features


      Images of homes are solely for illustrative purposes and should not be relied upon. Images may not accurately represent the actual condition of a home as constructed, and may contain options which are not standard on all homes.

      View similar homes

      Blue ridge duplex floor plan home features

      Blue ridge duplex hero, elevation, and exterior home features

      Blue Ridge Duplex

      2 Bed | 2 Bath | 1,165 Sq. Ft. | 16' x 76'

      View detailsDesign home
      Sugar run duplex floor plan home features

      Sugar run duplex hero, elevation, and exterior home features

      Sugar Run Duplex

      5 Bed | 3 Bath | 1,050 Sq. Ft. | 32' x 76'

      View detailsDesign home
      Cumberland duplex floor plan home features

      Cumberland duplex hero, elevation, and exterior home features

      Cumberland Duplex

      4 Bed | 2 Bath | 1,050 Sq. Ft. | 32' x 76'

      View detailsDesign home
      Roanoke duplex floor plan home features

      Roanoke duplex hero, elevation, and exterior home features

      Roanoke Duplex

      4 Bed | 2 Bath | 1,050 Sq. Ft. | 32' x 76'

      View detailsDesign home