
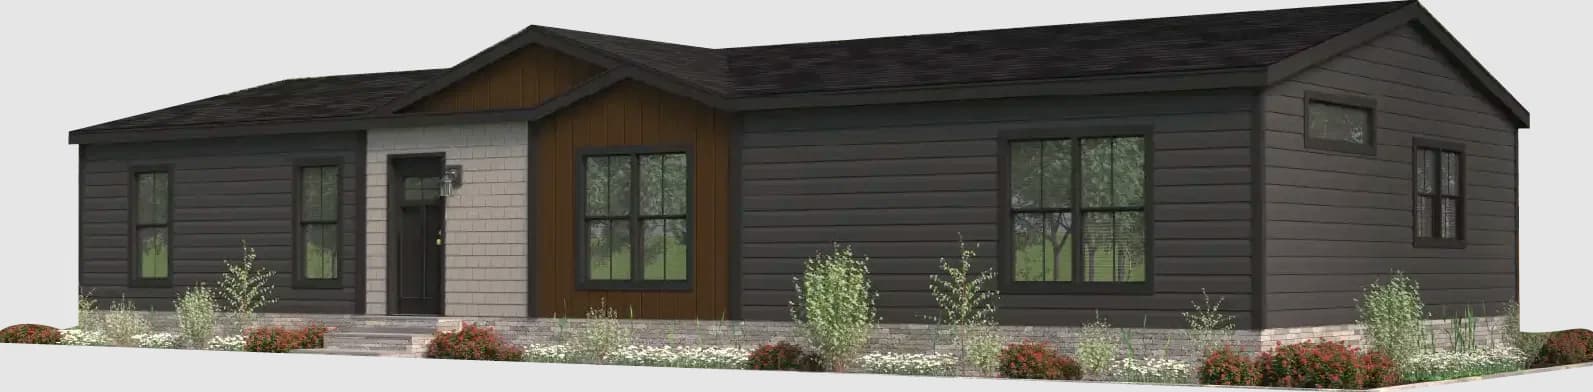
Alpha series
Alpha standard features
Design OptionsAlpha standard features
Interior
- Painted drywall throughout
- Can lights throughout
- 2" blinds
- Acoustic slat wood accents
- Easy-trim accent beams in living room
- Built-in entertainment center with acoustic wood slat accents
- Folding table/desk in utility room
- Utility sink and storage cabinets in utility room
- Painted drywall throughout
- Can lights throughout
- 2" blinds
- Acoustic slat wood accents
- Easy-trim accent beams in living room
- Built-in entertainment center with acoustic wood slat accents
- Folding table/desk in utility room
- Utility sink and storage cabinets in utility room
Kitchen
- 42″ cabinets
- Black hardware on cabinets and interior doors
- Stainless sink, dishwasher, and microwave
- Stainless side-by-side refrigerator
- Smooth-top range with designer range hood
- Full ceramic tile backsplash
- Large island with black rattan pendants over kitchen island
- Walk-in pantry with painted shelving
- 42″ cabinets
- Black hardware on cabinets and interior doors
- Stainless sink, dishwasher, and microwave
- Stainless side-by-side refrigerator
- Smooth-top range with designer range hood
- Full ceramic tile backsplash
- Large island with black rattan pendants over kitchen island
- Walk-in pantry with painted shelving
Bathroom
- 60″ walk-in shower in primary bath
- Black-grid shower door
- Freestanding tub in primary bath
- Square porcelain sinks
- LED mirrors in primary bath
- Elongated commodes
- Fiberglass shower/tub in second bath
- 60″ walk-in shower in primary bath
- Black-grid shower door
- Freestanding tub in primary bath
- Square porcelain sinks
- LED mirrors in primary bath
- Elongated commodes
- Fiberglass shower/tub in second bath
Exterior
- Black windows
- Architectural shingles
- Exceptional exterior with eyebrow dormer, shake, board and batten, and black trim
- Craftsman-style front door with deluxe hardware
- Inswing rear door
- Black windows
- Architectural shingles
- Exceptional exterior with eyebrow dormer, shake, board and batten, and black trim
- Craftsman-style front door with deluxe hardware
- Inswing rear door
Other
- 40-gallon water heater
- Water shut-off valves
- Energy Star V2* certified
- 40-gallon water heater
- Water shut-off valves
- Energy Star V2* certified


