Adrenaline Homes logo
Floor Plans
Map Your Property
Contact Us
Floor Plans
Map Your Property
Contact Us
More
  1. Catalog
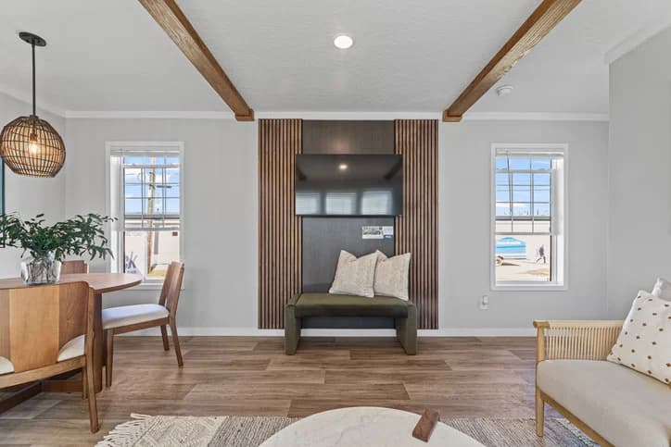
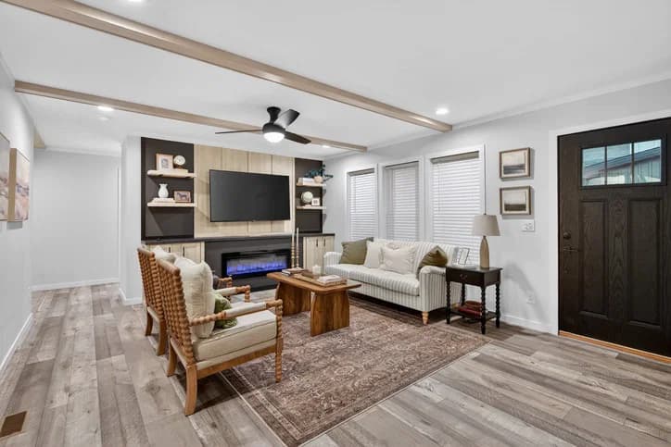
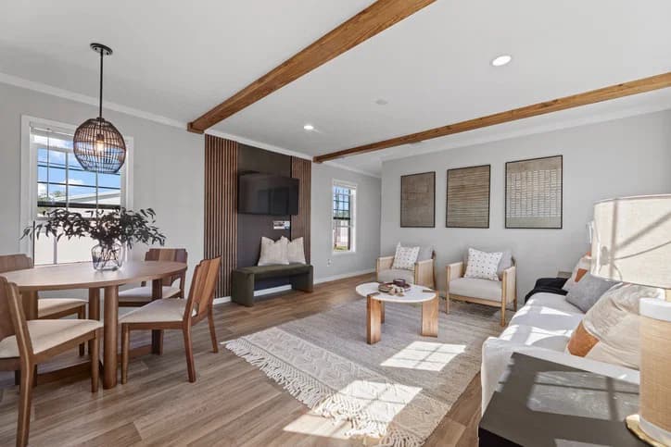
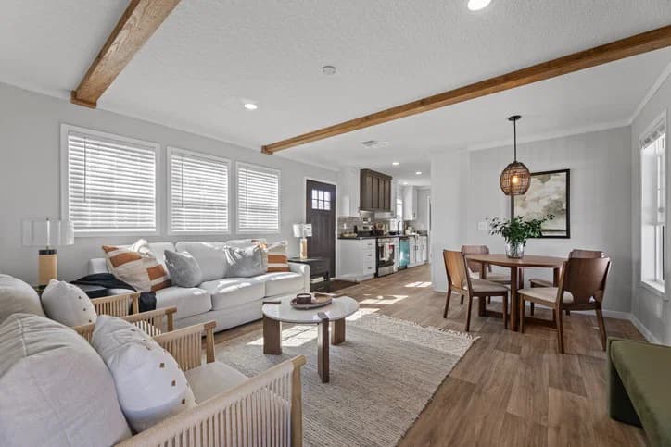
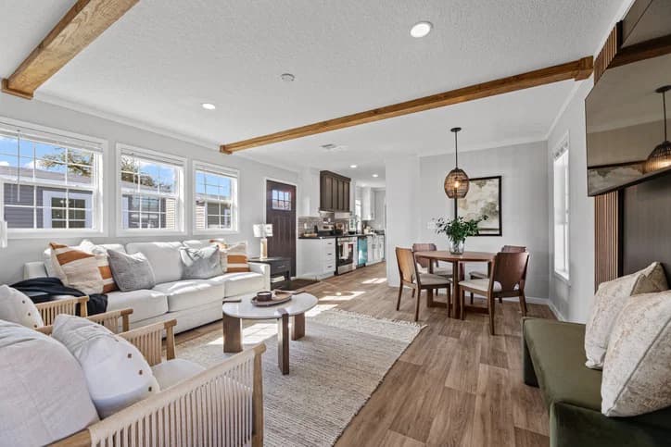
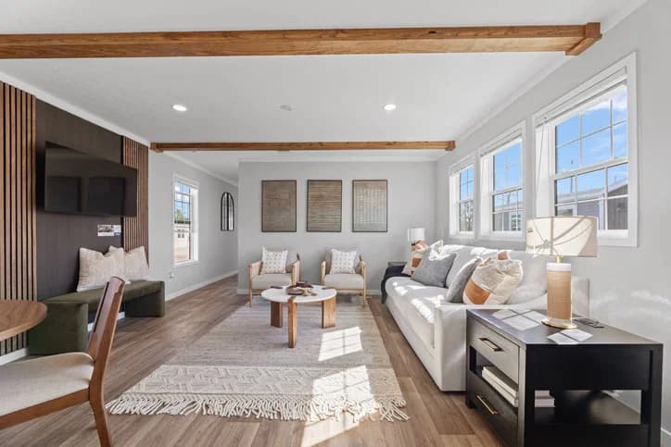
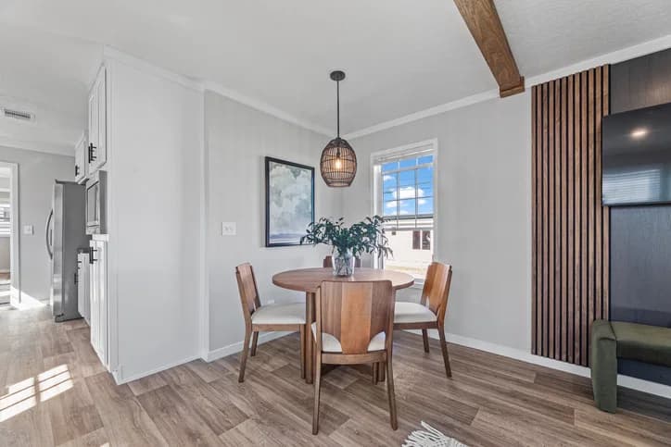
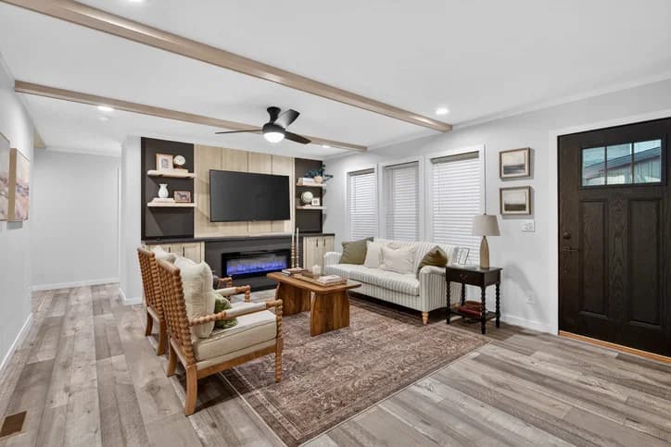
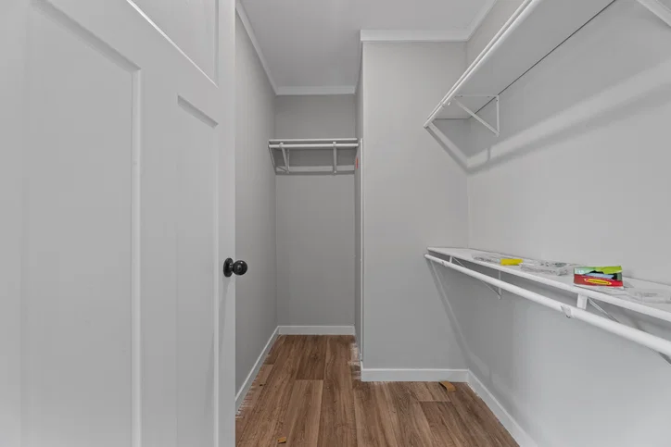
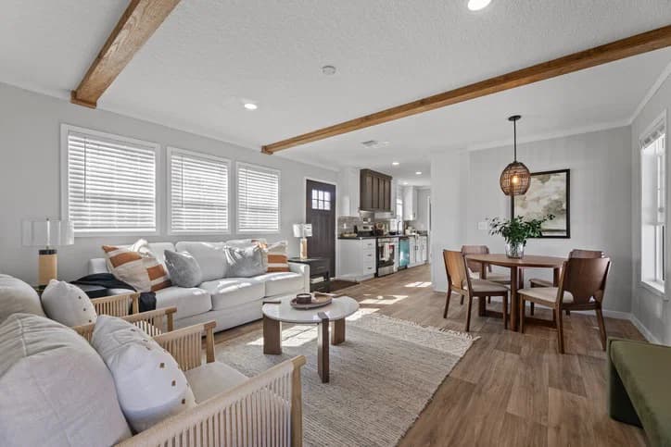
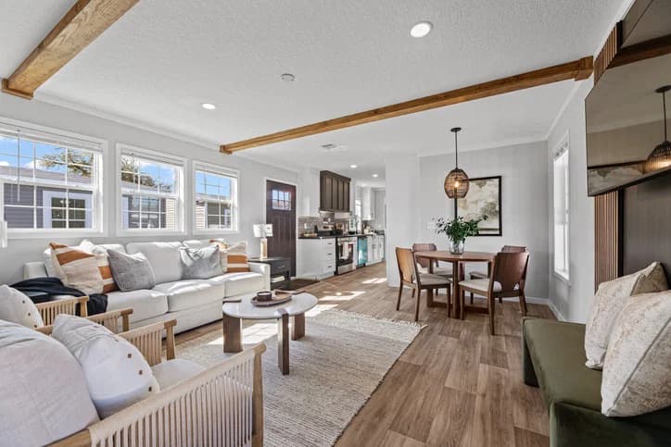
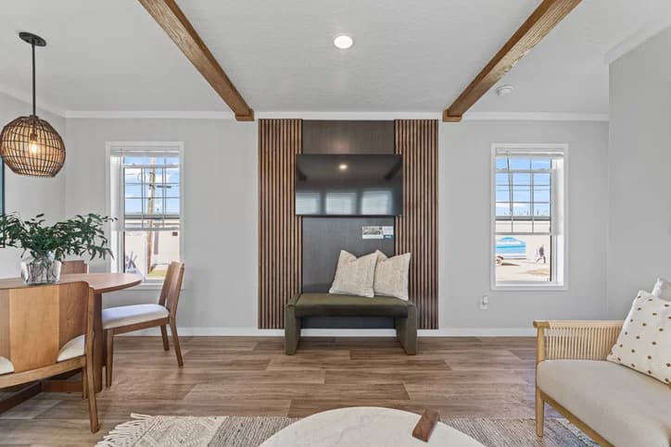
Helix interior home features

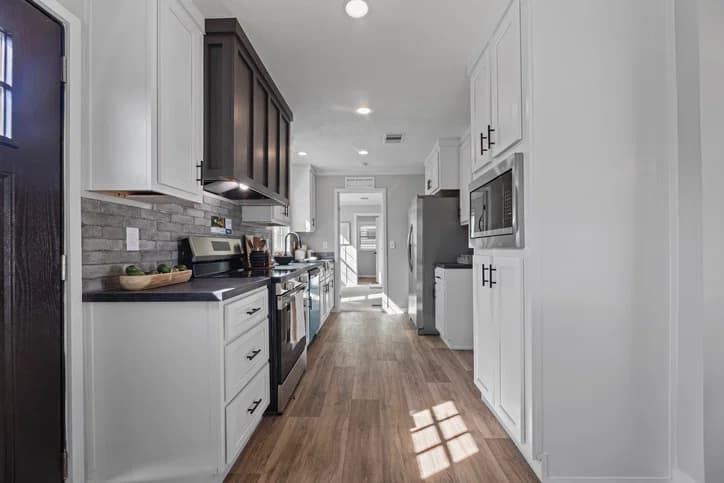
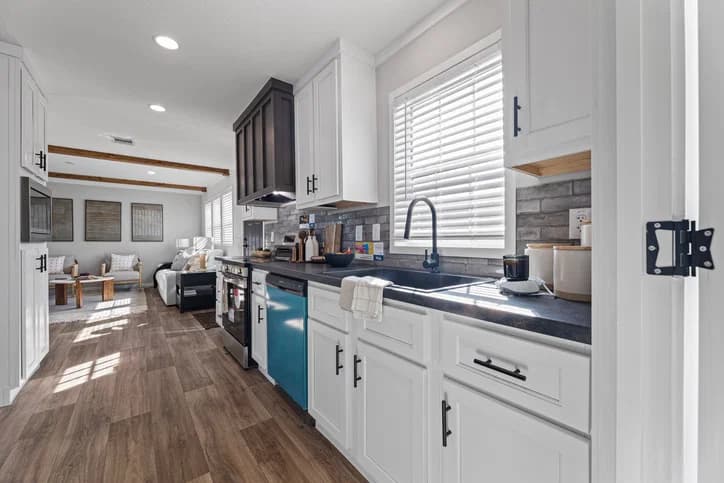
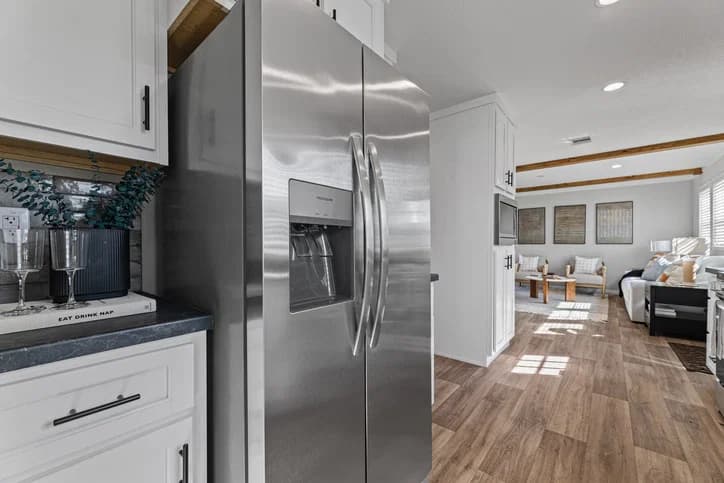
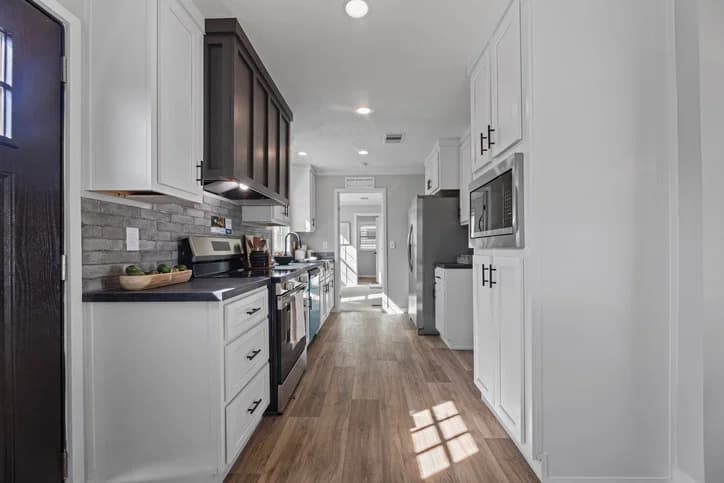
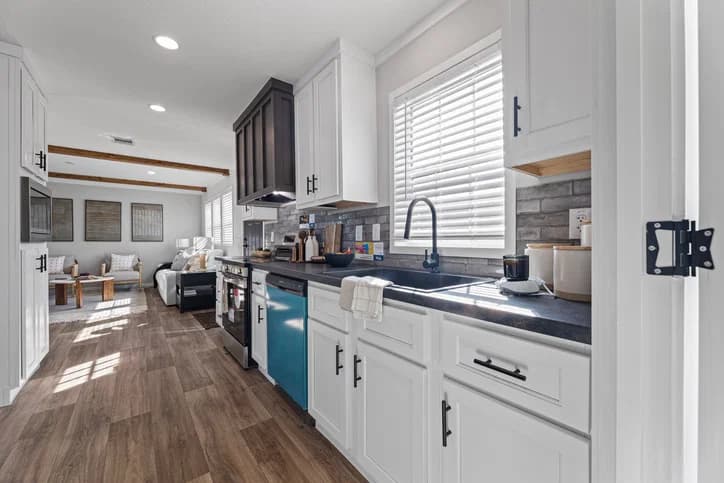
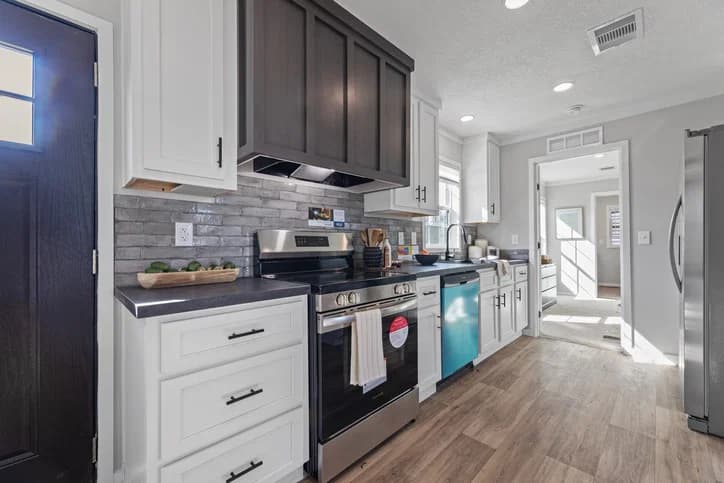
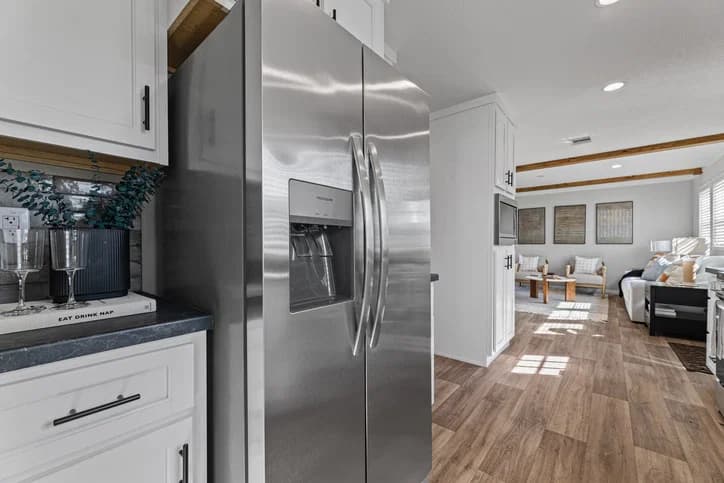
Helix kitchen home features

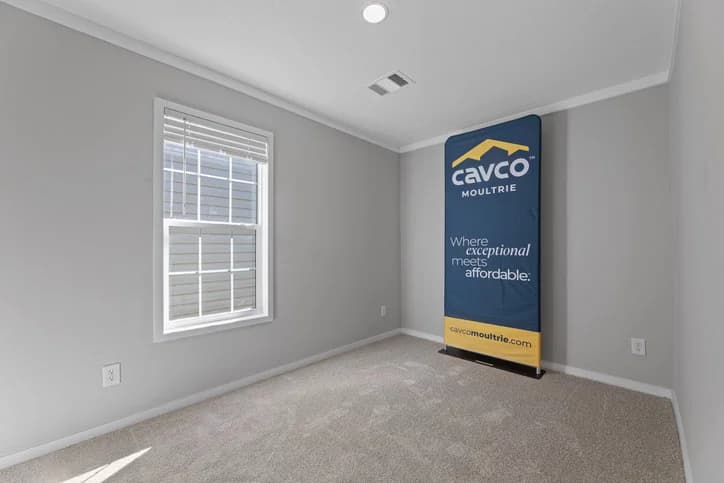
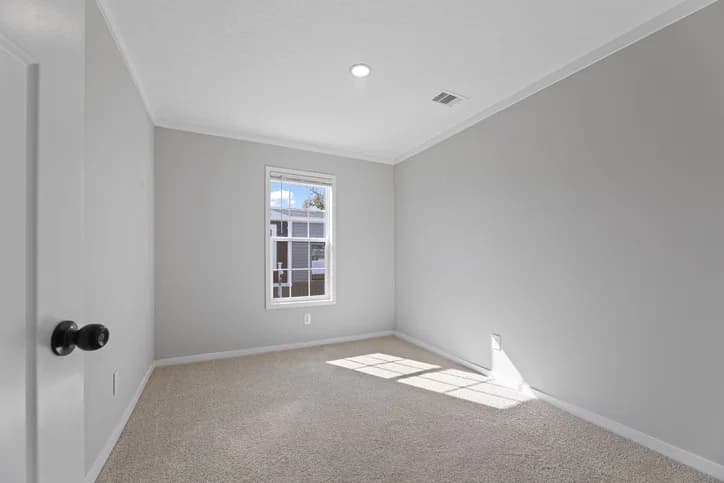
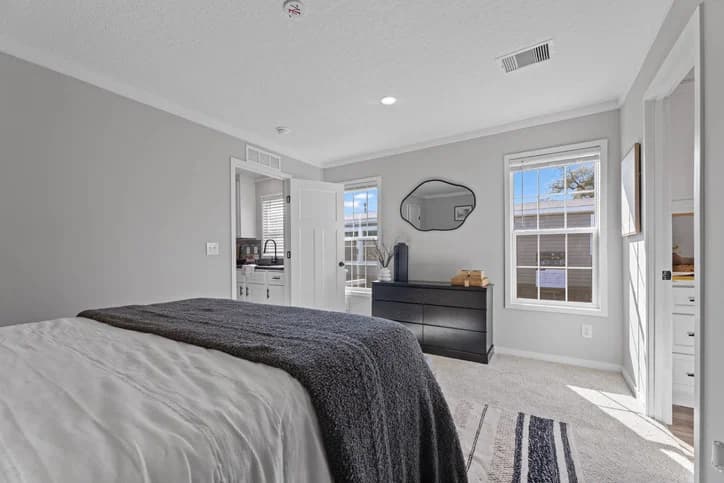
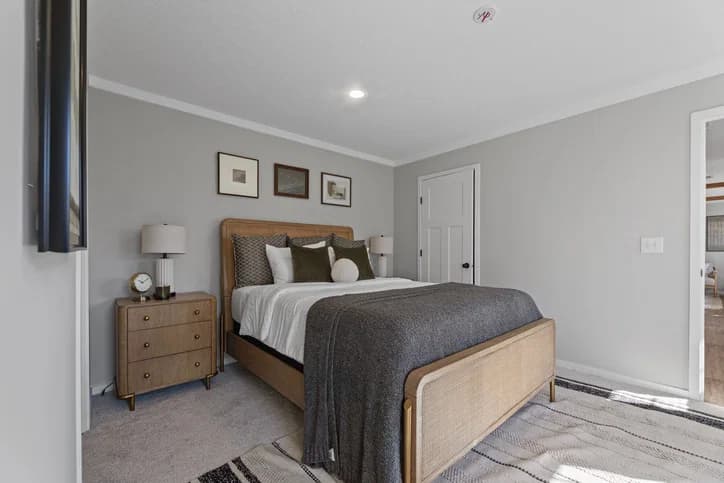
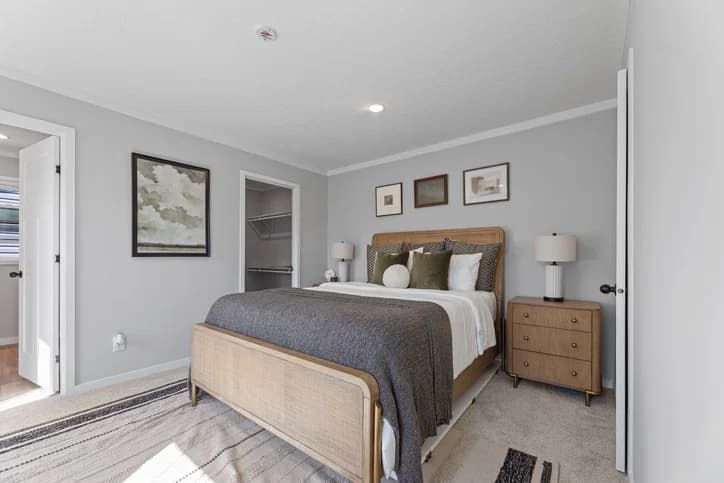
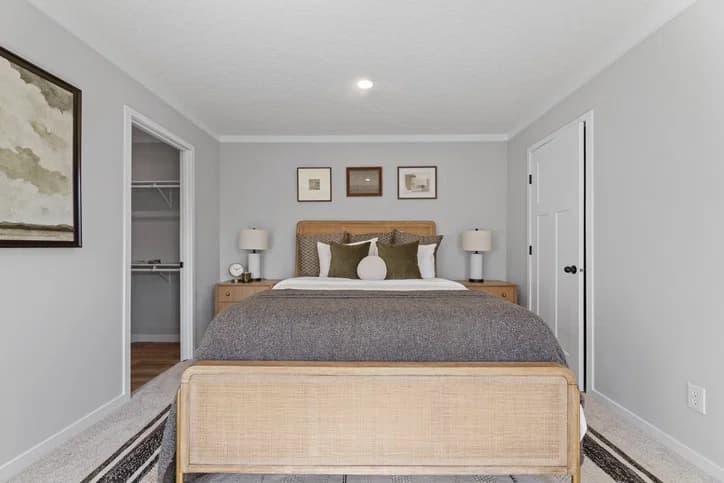
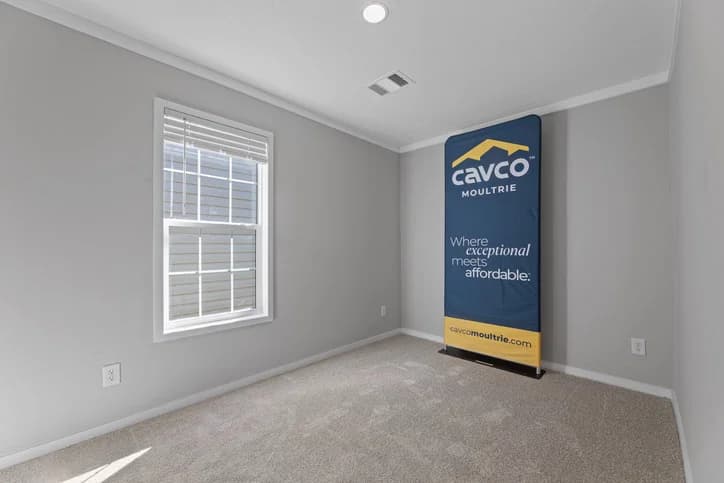
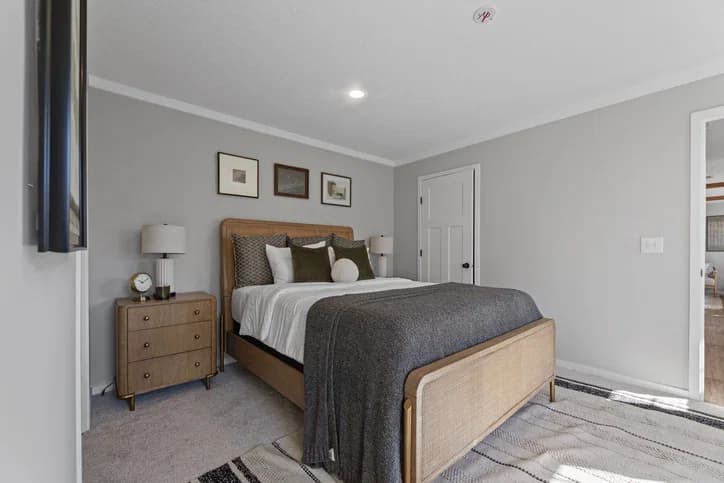
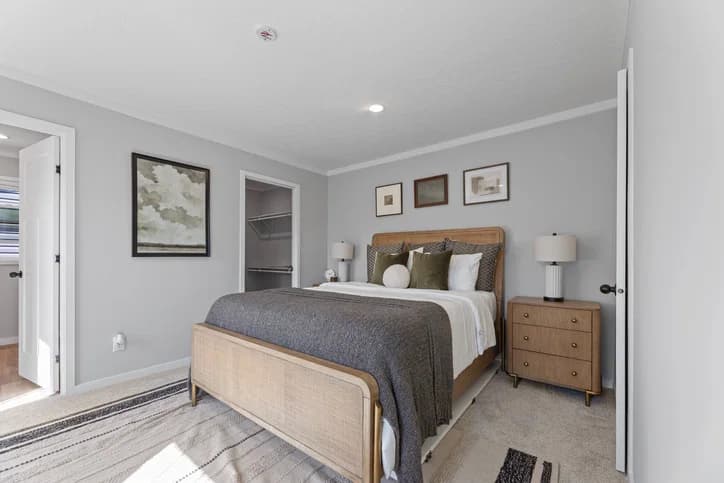
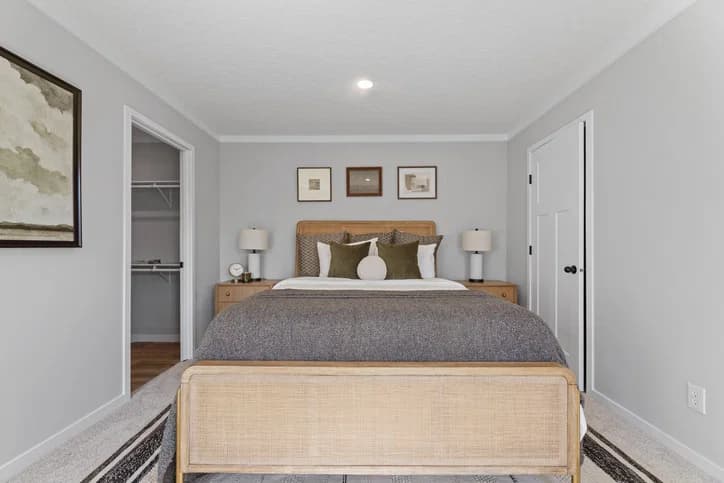
Helix bedroom home features

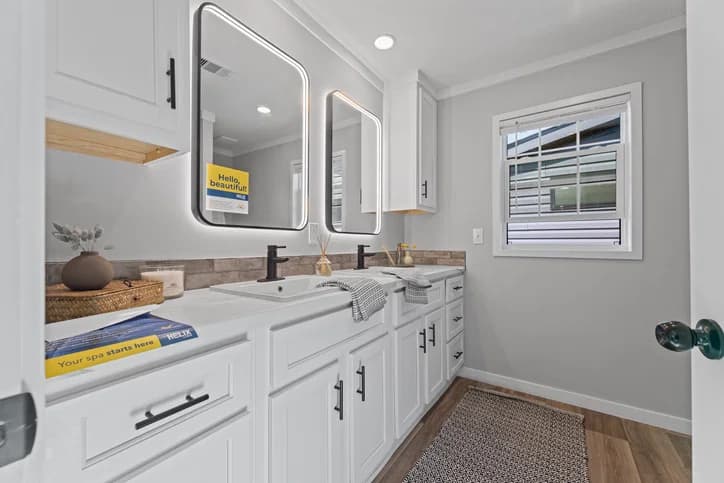
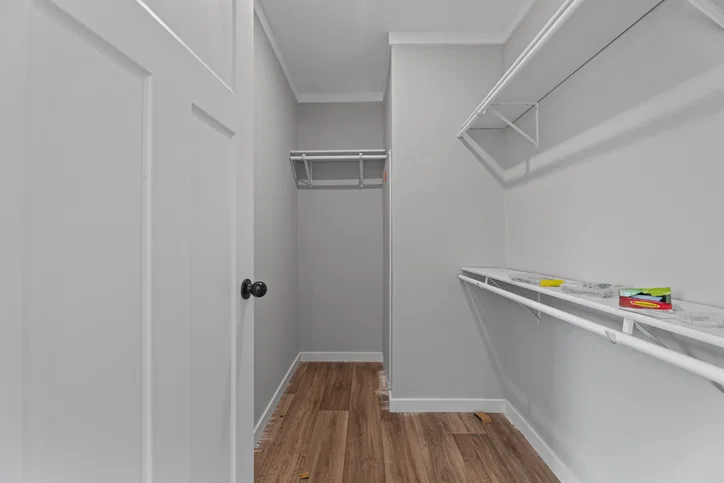
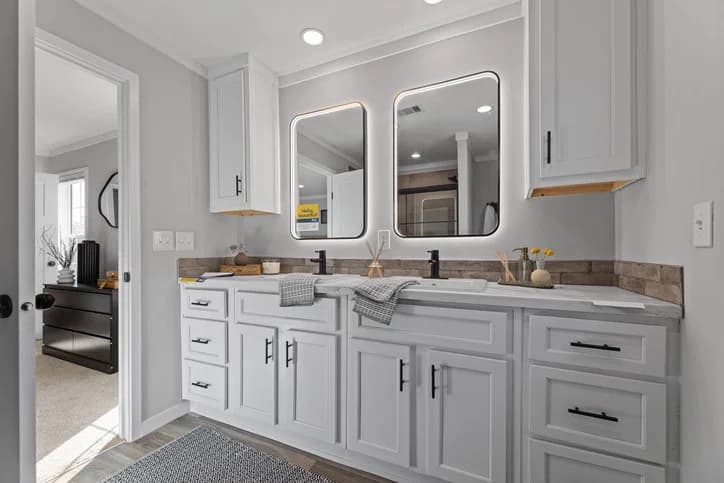
Helix bathroom home features

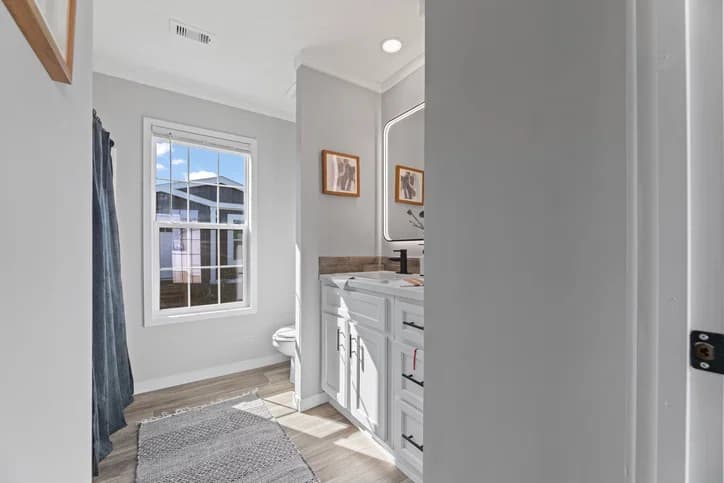
Helix bathroom home features

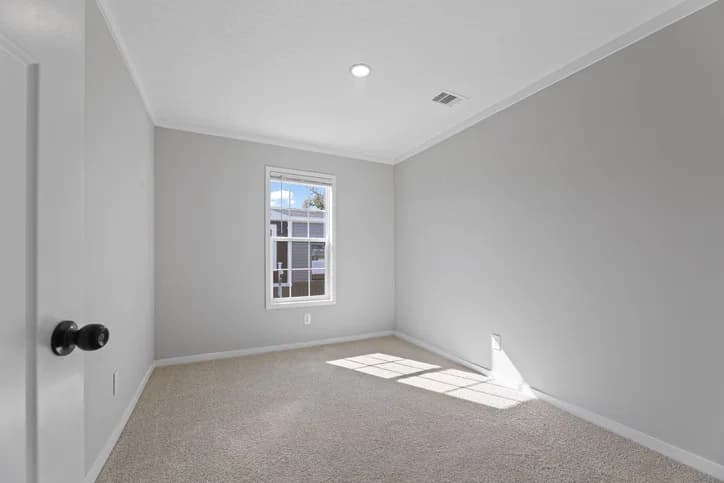
Helix bedroom home features

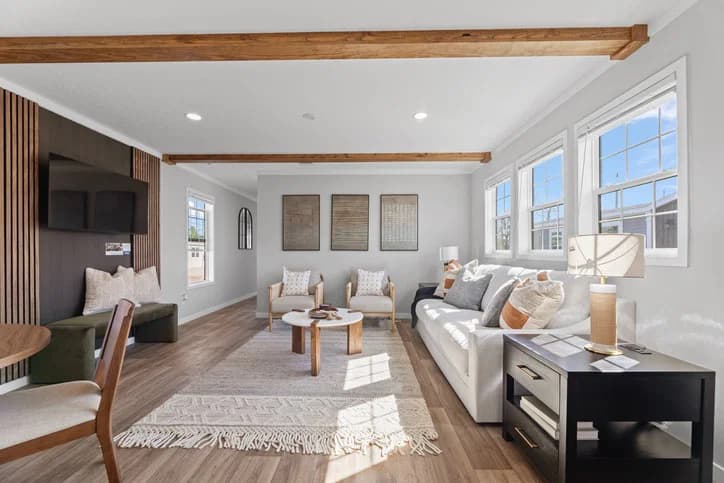
Helix interior home features

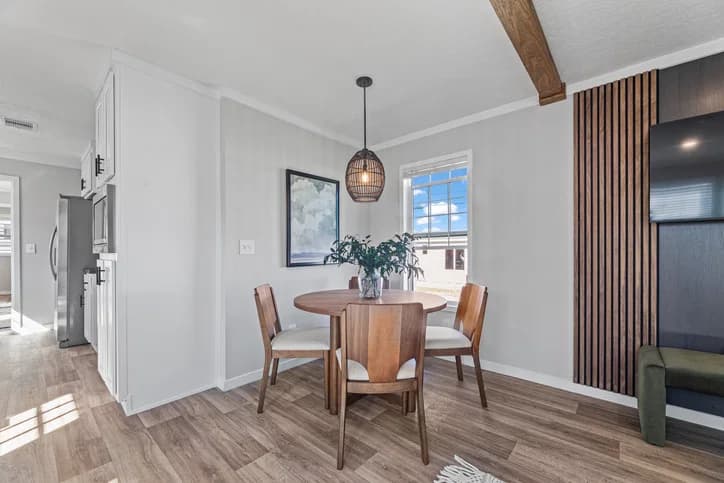
Helix interior home features

Helix interior home features

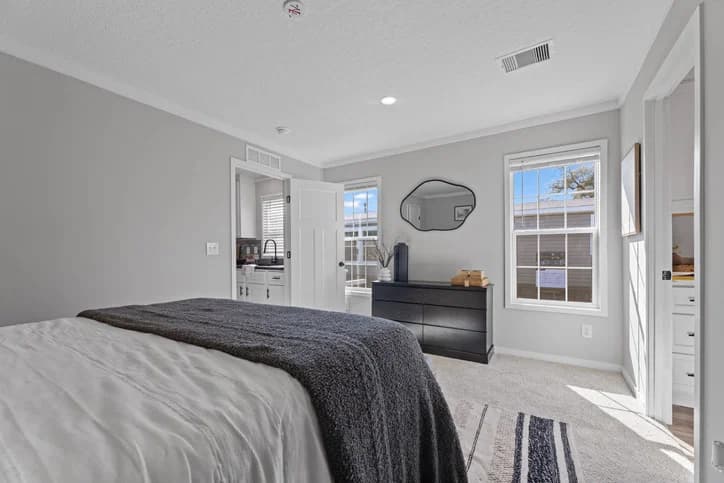
Helix bedroom home features

Helix interior home features

Helix interior home features

Helix kitchen home features

Helix kitchen home features

Helix interior home features

Helix bathroom home features

Helix interior home features

Helix bedroom home features

Helix bathroom home features

Helix bedroom home features

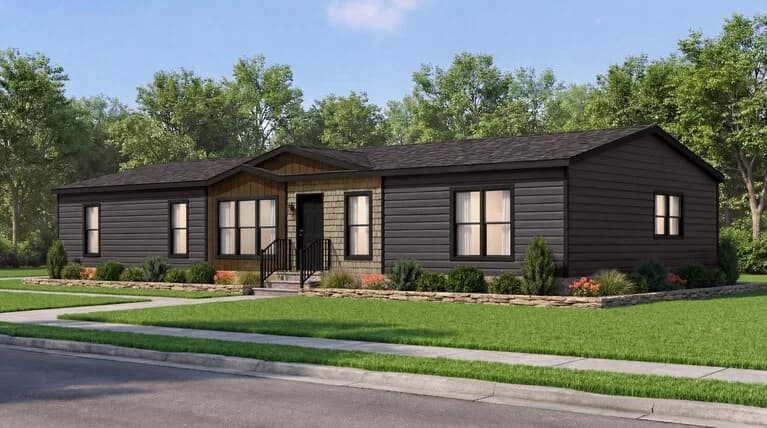
Helix hero, elevation, and exterior home features

Helix interior home features

Helix kitchen home features

Helix interior home features

Helix bedroom home features

Helix interior home features

Helix kitchen home features

Helix bedroom home features

Helix bathroom home features

Helix bathroom home features

Helix bedroom home features

Helix interior home features

Helix interior home features

Helix interior home features

Helix bedroom home features

Helix interior home features

Helix interior home features

Helix kitchen home features

Helix kitchen home features

Helix interior home features

Helix bathroom home features

Helix interior home features

Helix bedroom home features

Helix bathroom home features

Helix bedroom home features

Helix hero, elevation, and exterior home features

Helix interior home features

Helix kitchen home features

Helix interior home features

Helix bedroom home features

Helix interior home features

Helix kitchen home features

Helix bedroom home features

Helix bathroom home features

Helix bathroom home features

Helix bedroom home features

Helix interior home features

Helix interior home features

Helix interior home features

Helix bedroom home features

Helix interior home features

Helix interior home features

Helix kitchen home features

Helix kitchen home features

Helix interior home features

Helix bathroom home features

Helix interior home features

Helix bedroom home features

Helix bathroom home features

Helix bedroom home features

Helix hero, elevation, and exterior home features

Helix interior home features

Helix kitchen home features

Helix interior home features

Helix bedroom home features

Helix
3 Bed
2 Bath
1,165 Sq. Ft.
16' x 76'

Helix

3 bedrooms

2 full bathrooms

1,165 sq. ft.

16' x 76'

See brochureDesign home
Alpha standard features

Interior

  • Painted drywall throughout
  • Can lights throughout
  • 2" blinds
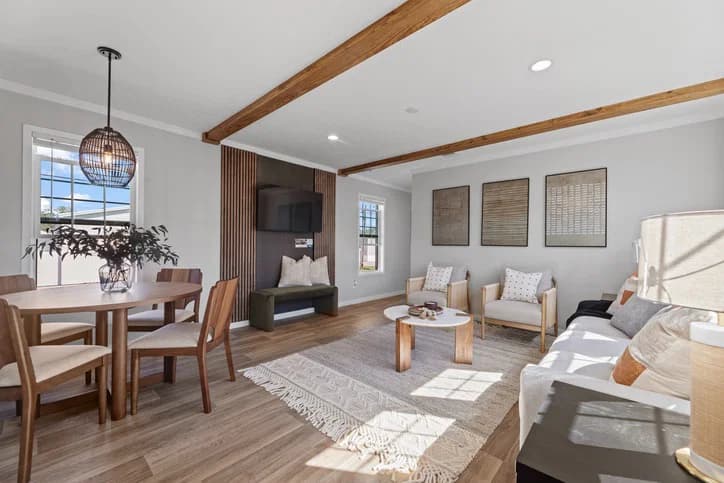
  • Acoustic slat wood accents
  • Easy-trim accent beams in living room
  • Built-in entertainment center with acoustic wood slat accents
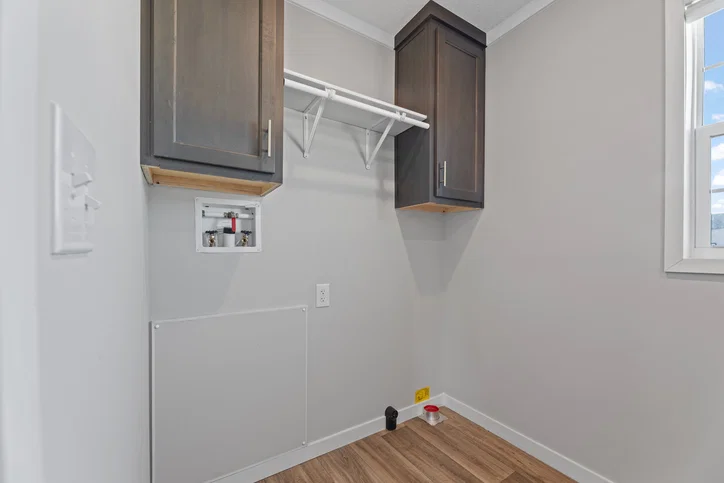
  • Folding table/desk in utility room
  • Utility sink and storage cabinets in utility room
  • Painted drywall throughout
  • Can lights throughout
  • 2" blinds
  • Acoustic slat wood accents
  • Easy-trim accent beams in living room
  • Built-in entertainment center with acoustic wood slat accents
  • Folding table/desk in utility room
Adrenaline Homes logo

Adrenaline Homes

Affordable homes at your fingertips

    Pages

    HomesMapSign upSign in

    Help

    Contact usTerms of ServicePrivacy Policy

    Get started with Adrenaline Homes

    Find, design, and order your next home in a few clicks.

    Sign up

    Dealer License #:

    3 Bed
    2 Bath
    1,165 Sq. Ft.
    16' x 76'

    Floor Plan

      Helix floor plan home features

      Property map

      Enter your address or APN/TMS to check if this home fits on your property

      Enter your property street address or APN/TMS


      Virtual Tour


      Helix

      3 bedrooms

      2 full bathrooms

      1,165 sq. ft.

      16' x 76'

      See brochureDesign home
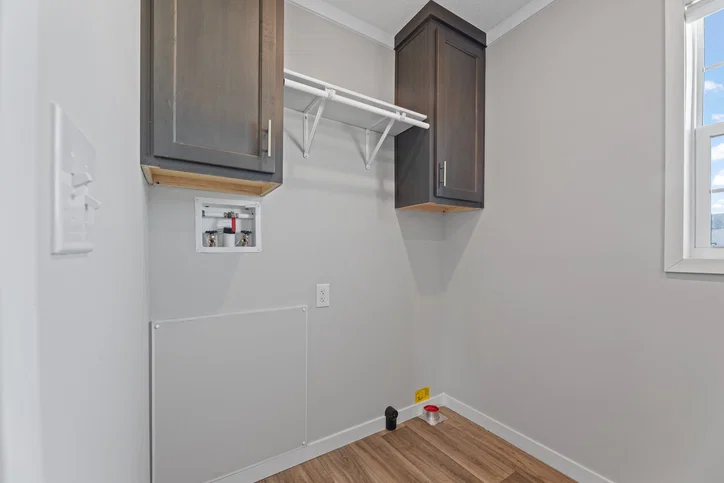
    • Utility sink and storage cabinets in utility room
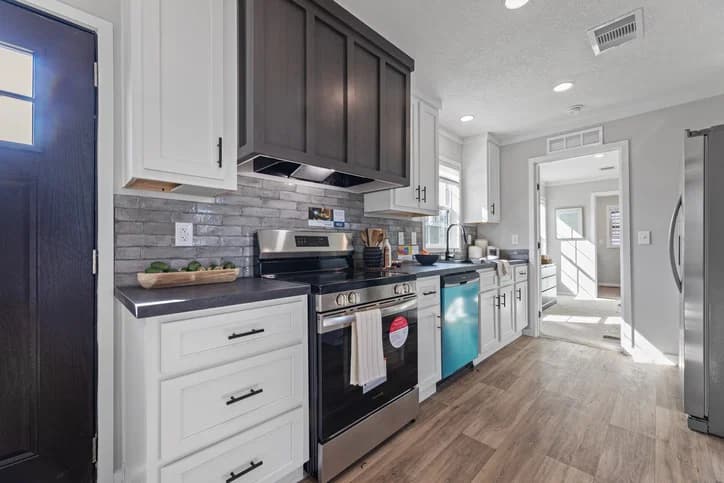
    • Kitchen

      • 42″ cabinets
      • Black hardware on cabinets and interior doors
      • Stainless sink, dishwasher, and microwave
      • Stainless side-by-side refrigerator
      • Smooth-top range with designer range hood
      • Full ceramic tile backsplash
      • Large island with black rattan pendants over kitchen island
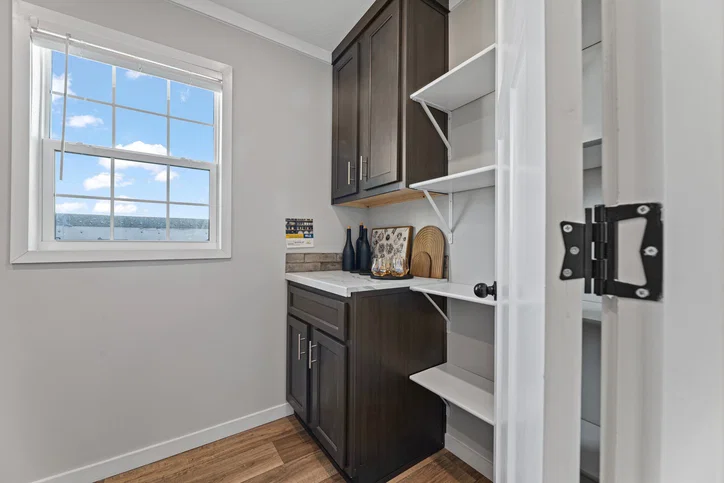
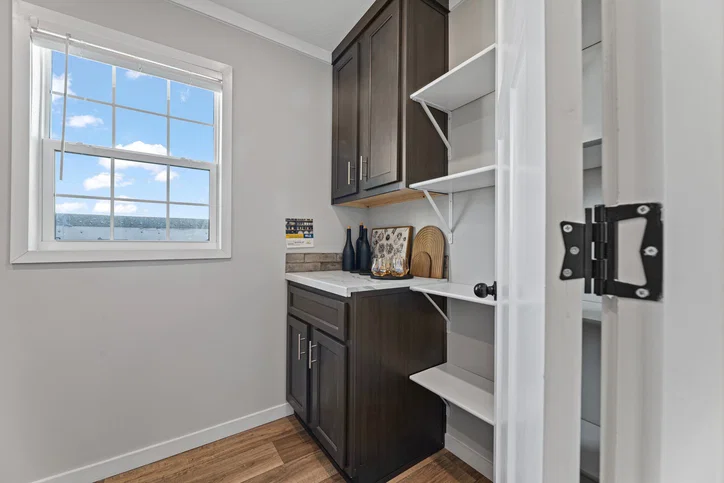
      • Walk-in pantry with painted shelving
      • 42″ cabinets
      • Black hardware on cabinets and interior doors
      • Stainless sink, dishwasher, and microwave
      • Stainless side-by-side refrigerator
      • Smooth-top range with designer range hood
      • Full ceramic tile backsplash
      • Large island with black rattan pendants over kitchen island
      • Walk-in pantry with painted shelving

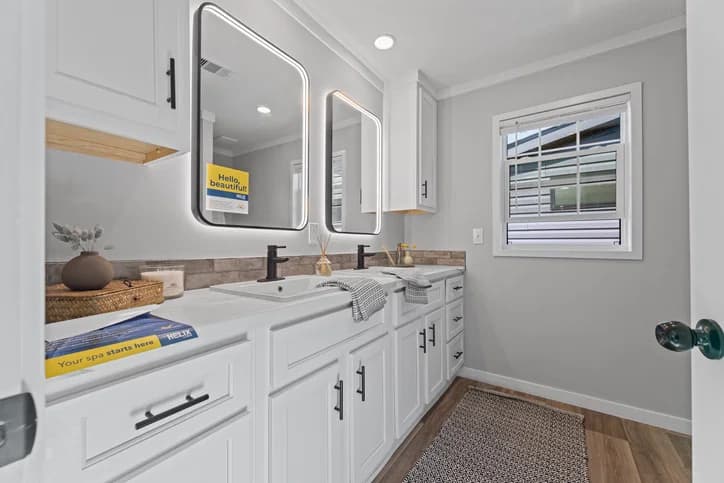
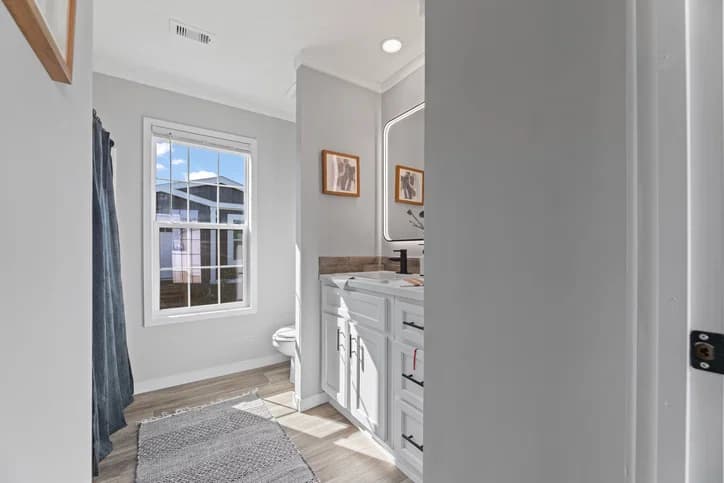
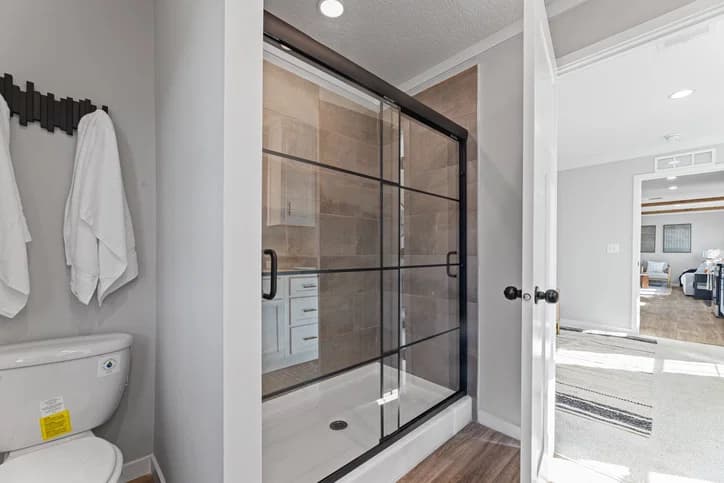
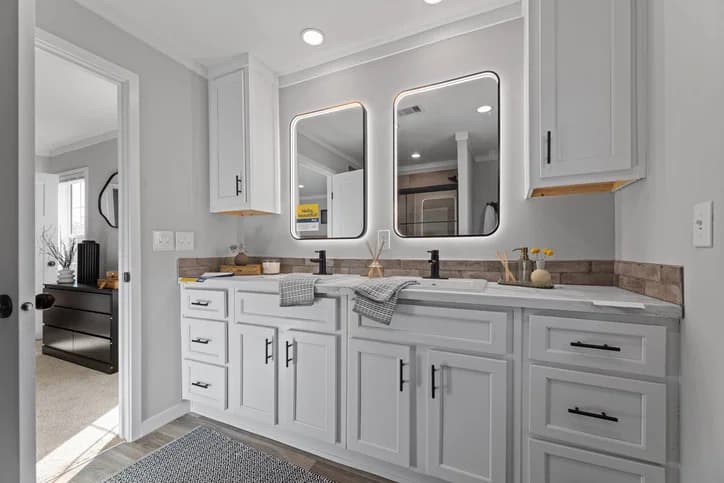
      Bathroom

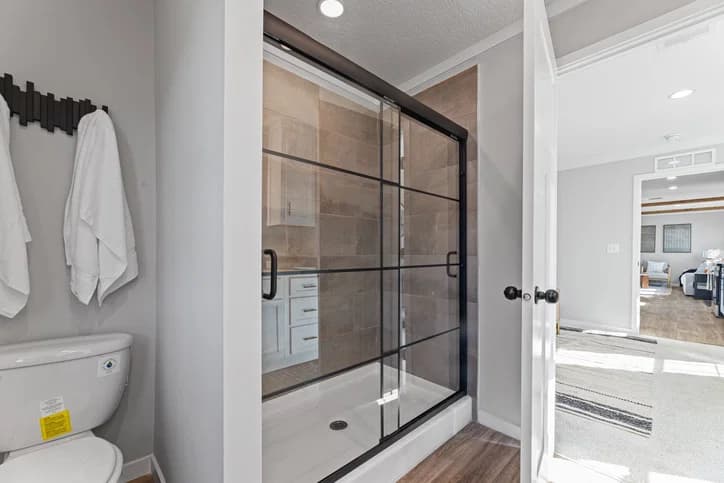
      • 60″ walk-in shower in primary bath
      • Black-grid shower door
      • Freestanding tub in primary bath
      • Square porcelain sinks
      • LED mirrors in primary bath
      • Elongated commodes
      • Fiberglass shower/tub in second bath
      • 60″ walk-in shower in primary bath
      • Black-grid shower door
      • Freestanding tub in primary bath
      • Square porcelain sinks
      • LED mirrors in primary bath
      • Elongated commodes
      • Fiberglass shower/tub in second bath

      Exterior

      • Black windows
      • Architectural shingles
      • Exceptional exterior with eyebrow dormer, shake, board and batten, and black trim
      • Craftsman-style front door with deluxe hardware
      • Inswing rear door
      • Black windows
      • Architectural shingles
      • Exceptional exterior with eyebrow dormer, shake, board and batten, and black trim
      • Craftsman-style front door with deluxe hardware
      • Inswing rear door

      Other

      • 40-gallon water heater
      • Water shut-off valves
      • Energy Star V2* certified
      • 40-gallon water heater
      • Water shut-off valves
      • Energy Star V2* certified
      Powered by BuildTrove.com
    • Alpha
    • Helix
    • Exterior & Construction

      • Black windows
      • Architectural shingles
      • Exceptional exterior with eyebrow dormer, shake, board and batten, and black trim
      • Craftsman-style front door with deluxe hardware
      • Inswing rear door
      • Black windows
      • Architectural shingles
      • Exceptional exterior with eyebrow dormer, shake, board and batten, and black trim
      • Craftsman-style front door with deluxe hardware
      • Inswing rear door
      Helix hero, elevation, and exterior home features

      Kitchen

      • 42″ cabinets
      • Black hardware on cabinets and interior doors
      • Stainless sink, dishwasher, and microwave
      • Stainless side-by-side refrigerator
      • Smooth-top range with designer range hood
      • Full ceramic tile backsplash
      • Large island with black rattan pendants over kitchen island
      • Walk-in pantry with painted shelving
      • 42″ cabinets
      • Black hardware on cabinets and interior doors
      • Stainless sink, dishwasher, and microwave
      • Stainless side-by-side refrigerator
      • Smooth-top range with designer range hood
      • Full ceramic tile backsplash
      • Large island with black rattan pendants over kitchen island
      • Walk-in pantry with painted shelving
      Helix kitchen home features

      Helix kitchen home features

      Helix kitchen home features

      Helix kitchen home features

      Helix kitchen home features

      Helix kitchen home features

      Helix kitchen home features

      Helix kitchen home features

      Helix kitchen home features

      Helix kitchen home features

      Helix kitchen home features

      Helix kitchen home features

      Bathroom

      • 60″ walk-in shower in primary bath
      • Black-grid shower door
      • Freestanding tub in primary bath
      • Square porcelain sinks
      • LED mirrors in primary bath
      • Elongated commodes
      • Fiberglass shower/tub in second bath
      • 60″ walk-in shower in primary bath
      • Black-grid shower door
      • Freestanding tub in primary bath
      • Square porcelain sinks
      • LED mirrors in primary bath
      • Elongated commodes
      • Fiberglass shower/tub in second bath
      Helix bathroom home features

      Helix bathroom home features

      Helix bathroom home features

      Helix bathroom home features

      Helix bathroom home features

      Helix bathroom home features

      Helix bathroom home features

      Helix bathroom home features

      Helix bathroom home features

      Helix bathroom home features

      Helix bathroom home features

      Helix bathroom home features

      Interior

      • Painted drywall throughout
      • Can lights throughout
      • 2" blinds
      • Acoustic slat wood accents
      • Easy-trim accent beams in living room
      • Built-in entertainment center with acoustic wood slat accents
      • Folding table/desk in utility room
      • Utility sink and storage cabinets in utility room
      • Painted drywall throughout
      • Can lights throughout
      • 2" blinds
      • Acoustic slat wood accents
      • Easy-trim accent beams in living room
      • Built-in entertainment center with acoustic wood slat accents
      • Folding table/desk in utility room
      • Utility sink and storage cabinets in utility room
      Helix interior home features

      Helix interior home features

      Helix interior home features

      Helix interior home features

      Helix interior home features

      Helix interior home features

      Helix interior home features

      Helix interior home features

      Helix interior home features

      Helix interior home features

      Helix bedroom home features

      Helix bedroom home features

      Helix bedroom home features

      Helix bedroom home features

      Helix bedroom home features

      Helix bedroom home features

      Helix interior home features

      Helix interior home features

      Helix interior home features

      Helix interior home features

      Helix interior home features

      Helix interior home features

      Helix interior home features

      Helix interior home features

      Helix interior home features

      Helix interior home features

      Helix bedroom home features

      Helix bedroom home features

      Helix bedroom home features

      Helix bedroom home features

      Helix bedroom home features

      Helix bedroom home features

      Helix interior home features

      Helix interior home features

      Helix interior home features

      Helix interior home features

      Helix interior home features

      Helix interior home features

      Helix interior home features

      Helix interior home features

      Helix interior home features

      Helix interior home features

      Helix bedroom home features

      Helix bedroom home features

      Helix bedroom home features

      Helix bedroom home features

      Helix bedroom home features

      Helix bedroom home features


      Images of homes are solely for illustrative purposes and should not be relied upon. Images may not accurately represent the actual condition of a home as constructed, and may contain options which are not standard on all homes.

      View similar homes

      Blue ridge duplex floor plan home features

      Blue ridge duplex hero, elevation, and exterior home features

      Blue Ridge Duplex

      2 Bed | 2 Bath | 1,165 Sq. Ft. | 16' x 76'
      View detailsDesign home
      Sugar run duplex floor plan home features

      Sugar run duplex hero, elevation, and exterior home features

      Sugar Run Duplex

      5 Bed | 3 Bath | 1,050 Sq. Ft. | 32' x 76'

      View detailsDesign home
      Cumberland duplex floor plan home features

      Cumberland duplex hero, elevation, and exterior home features

      Cumberland Duplex

      4 Bed | 2 Bath | 1,050 Sq. Ft. | 32' x 76'

      View detailsDesign home
      Roanoke duplex floor plan home features

      Roanoke duplex hero, elevation, and exterior home features

      Roanoke Duplex

      4 Bed | 2 Bath | 1,050 Sq. Ft. | 32' x 76'

      View detailsDesign home