Property map Enter your address or APN/TMS to check if this home fits on your property
3 bedrooms
2 full bathrooms
1 half bathroom
1,920 sq. ft.
30' x 64'
Ranch Homes standard features
Construction
House Floor Width & Roof Standards Floor width 30', 28', 26' per print (increase length & width optional) Floor crawl space model (basement prep available) Roof truss 6/12, 24" oc (9/12, 16" oc available) Roof eave and rake 10" Roof sheeting 7/16" Roof sub fascia 2x6 Roof attic access Ceiling drywall 5/8" Structural Standards Floor joist 2x10, 16" oc, #2 SPF or better Floor deck 3/4" tongue & groove, ring shank nails, HandiFoam Floor deck cut back at mate line Floor band joist doubled sidewall, mate line Ceiling 8' height throughout (9' available) Adrenaline Homes
Affordable homes at your fingertips
Get started with Adrenaline Homes
Find, design, and order your next home in a few clicks.
Sign up
Walls exterior 2x6, 16" oc, double top plate,
1/2" drywall
Walls interior 2x4, 16" oc, 1/2" drywall
Walls mate line 2x3, 16" oc, 1/2" drywall
Walls exterior sheeted with 7/16" OSB side, end, and mate line
House Floor Width & Roof Standards Floor width 30', 28', 26' per print (increase length & width optional) Floor crawl space model (basement prep available) Roof truss 6/12, 24" oc (9/12, 16" oc available) Roof eave and rake 10" Roof sheeting 7/16" Roof sub fascia 2x6 Roof attic access Ceiling drywall 5/8" Structural Standards
Floor joist 2x10, 16" oc, #2 SPF or better Floor deck 3/4" tongue & groove, ring shank nails, HandiFoam Floor deck cut back at mate line Floor band joist doubled sidewall, mate line Ceiling 8' height throughout (9' available) Walls exterior 2x6, 16" oc, double top plate, 1/2" drywall Walls interior 2x4, 16" oc, 1/2" drywall Walls mate line 2x3, 16" oc, 1/2" drywall Walls exterior sheeted with 7/16" OSB side, end, and mate line Mechanical
Heating Standards Heat registers and boots Main duct and furnace not provided as standard Plumbing Standards 1/2" PEX supply lines stubbed through floor per code Air hammer arresters install washer, and DW, if applicable PVC drain lines stubbed through floor Shut-offs all exposed supply lines Freeze-proof faucet installed Delta single-lever faucets, vanity, tubs – lifetime warranty Delta gooseneck kitchen faucet sink – lifetime warranty Stainless steel double-bowl kitchen sink Gerber elongated commode and tank Vitreous-china lavs with overflows Fiberglass tub & shower/enclosures per print All network of plumbing not included under floor Electrical Standards 200-amp Siemens service panel 40/40 Copper Romex 12-2 wire all general circuits Copper Romex wire other circuits sized accordingly Ground-fault protection per code Arc-fault protection all bedrooms 220V provided for dryer per plan 110V for gas range per plan Smoke and carbon monoxide detectors per code 3-way switches per plan Kichler ceiling lights, double bulb, all bedrooms and living room LED recessed can lights kitchen, halls, utility, master closet per print Kichler coach light by all exterior doors Kichler pendant lights over mirror all baths Broan light/vent combination all baths Microwave prep standard over future range location Attic light Door chime front door Exterior GFCI recepts front and rear per code Tamper resistant recepts All utility circuits GFCI, all kitchen circuits arc-fault AFCI, DW GFCI protected Thermostat wire, through wall, terminated under floor Furnace prep per print – finished closet w/ switched light, dedicated/switched 110 metal box W/H prep per print – finished closet w/ switched light, dedicated 220 metal box
Heating Standards Heat registers and boots Main duct and furnace not provided as standard Plumbing Standards 1/2" PEX supply lines stubbed through floor per code Air hammer arresters install washer, and DW, if applicable PVC drain lines stubbed through floor Shut-offs all exposed supply lines Freeze-proof faucet installed Delta single-lever faucets, vanity, tubs – lifetime warranty Delta gooseneck kitchen faucet sink – lifetime warranty Stainless steel double-bowl kitchen sink Gerber elongated commode and tank Vitreous-china lavs with overflows Fiberglass tub & shower/enclosures per print All network of plumbing not included under floor Electrical Standards 200-amp Siemens service panel 40/40 Copper Romex 12-2 wire all general circuits Copper Romex wire other circuits sized accordingly Ground-fault protection per code Exterior
Exterior Finish, Window, Door & Insulation Standards Tyvek house wrap around entire house, gables included Ice-dam protection eaves R-21 paperback batt insulation all exterior walls R-38 blown attic insulation Vinyl 4x4 siding, prepped for sill plate fastening Vented vinyl soffit Aluminum fascia Owens Corning TruDefinition Duration shingles – limited lifetime warranty Andersen 100 single-hung windows (see options) grids between glass Andersen 100 casement window over kitchen sink per plan Tip-out sash, Low E2 Argon-filled glass 15" raised panel shutters all windows Therma-Tru fiberglass front door, peephole and knocker 3'0" x 6'8" with lever- action Schlage lockset, dead bolts keyed alike Therma-Tru steel rear door 20-minute fire rated, 2'8" x 6'8" with lever-action Schlage lockset, dead bolts keyed alike Caulking under all exterior walls
Exterior Finish, Window, Door & Insulation Standards Tyvek house wrap around entire house, gables included Ice-dam protection eaves R-21 paperback batt insulation all exterior walls R-38 blown attic insulation Vinyl 4x4 siding, prepped for sill plate fastening Vented vinyl soffit Aluminum fascia Owens Corning TruDefinition Duration shingles – limited lifetime warranty
Andersen 100 single-hung windows (see options) grids between glass Andersen 100 casement window over kitchen sink per plan Tip-out sash, Low E2 Argon-filled glass 15" raised panel shutters all windows Therma-Tru fiberglass front door, peephole and knocker 3'0" x 6'8" with lever- action Schlage lockset, dead bolts keyed alike Therma-Tru steel rear door 20-minute fire rated, 2'8" x 6'8" with lever-action Schlage lockset, dead bolts keyed alike Caulking under all exterior walls Interior
Cabinet Standards Merillat Spring Valley Maple, stained, recessed panel per plan Soft-close doors & drawers, plywood construction full-extension drawer box 30" overhead wall cabinets, crown molding over all wall cabinets (36" & 42" available) Wall cabinets over washer and dryer per plan Lazy Susan in corner per plan Raised angle wall cabinet in corner per plan Raised pantry cabinet per plan Bank of drawers in base cabinets – bathrooms and kitchen Laminate counters with rolled edge and post-form backsplash Interior Door and Trim Standards White hollow core smooth painted interior doors (choose between 3 styles) 32" doors where applicable Colonial-style wood base and door casing painted white finish Mortised hinges all doors Lever-action passage and privacy locksets Colonial-style wood casing and jamb painted white finish all windows 2 1/4" mirror trim stained to match door/window trim color All interior decorative wood components added will match trim color Floor Covering Standards FHA certified wear-dated Anso nylon carpet 42 oz. shipped loose, not installed 5 lb rebond carpet pad shipped loose Vinyl roll goods installed in kitchen, dining, baths, utility, and foyer per plan Interior Finish Standards Smooth wall finish painted white with hi-build primer Stipple finish ceiling painted white with hi-build primer Flush transition at ceiling line, no beam Epoxy-coated wire shelves all closets Closet organizer system in bedroom 1 walk-in closet per print
Cabinet Standards Merillat Spring Valley Maple, stained, recessed panel per plan Soft-close doors & drawers, plywood construction full-extension drawer box 30" overhead wall cabinets, crown molding over all wall cabinets (36" & 42" available) Wall cabinets over washer and dryer per plan Lazy Susan in corner per plan Raised angle wall cabinet in corner per plan Raised pantry cabinet per plan Bank of drawers in base cabinets – bathrooms and kitchen Laminate counters with rolled edge and post-form backsplash Interior Door and Trim Standards White hollow core smooth painted interior doors (choose between 3 styles) 32" doors where applicable Colonial-style wood base and door casing painted white finish Mortised hinges all doors
Lever-action passage and privacy locksets Colonial-style wood casing and jamb painted white finish all windows 2 1/4" mirror trim stained to match door/window trim color Kitchen
Microwave prep over range area No appliances standard Other
One-year, 10-year structural as described on web page (ID102006)
One-year, 10-year structural as described on web page
(ID102006)
House Floor Width & Roof Standards Floor width 30', 28', 26' per print (increase length & width optional) Floor crawl space model (basement prep available) Roof truss 6/12, 24" oc (9/12, 16" oc available) Roof eave and rake 10" Roof sheeting 7/16" Roof sub fascia 2x6 Roof attic access Ceiling drywall 5/8" Structural Standards Floor joist 2x10, 16" oc, #2 SPF or better Floor deck 3/4" tongue & groove, ring shank nails, HandiFoam Floor deck cut back at mate line Floor band joist doubled sidewall, mate line Ceiling 8' height throughout (9' available) Walls exterior 2x6, 16" oc, double top plate, 1/2" drywall Walls interior 2x4, 16" oc, 1/2" drywall Walls mate line 2x3, 16" oc, 1/2" drywall Walls exterior sheeted with 7/16" OSB side, end, and mate line
Arc-fault protection all bedrooms
220V provided for dryer per plan 110V for gas range per plan Smoke and carbon monoxide detectors per code 3-way switches per plan Kichler ceiling lights, double bulb, all bedrooms and living room LED recessed can lights kitchen, halls, utility, master closet per print Kichler coach light by all exterior doors Kichler pendant lights over mirror all baths Broan light/vent combination all baths Microwave prep standard over future range location Attic light Door chime front door Exterior GFCI recepts front and rear per code Tamper resistant recepts All utility circuits GFCI, all kitchen circuits arc-fault AFCI, DW GFCI protected Thermostat wire, through wall, terminated under floor Furnace prep per print – finished closet w/ switched light, dedicated/switched 110 metal box W/H prep per print – finished closet w/ switched light, dedicated 220 metal box
All interior decorative wood components added will match trim color
Floor Covering Standards
FHA certified wear-dated Anso nylon carpet 42 oz. shipped loose, not
installed
5 lb rebond carpet pad shipped loose
Vinyl roll goods installed in kitchen, dining, baths, utility, and foyer per plan
Interior Finish Standards
Smooth wall finish painted white with hi-build primer
Stipple finish ceiling painted white with hi-build primer
Flush transition at ceiling line, no beam
Epoxy-coated wire shelves all closets
Closet organizer system in bedroom 1 walk-in closet per print
Exterior Finish, Window, Door & Insulation Standards
Tyvek house wrap around entire house, gables included
Ice-dam protection eaves
R-21 paperback batt insulation all exterior walls
R-38 blown attic insulation
Vinyl 4x4 siding, prepped for sill plate fastening
Vented vinyl soffit
Aluminum fascia
Owens Corning TruDefinition Duration shingles – limited lifetime warranty
Andersen 100 single-hung windows (see options) grids between glass
Andersen 100 casement window over kitchen sink per plan
Tip-out sash, Low E2 Argon-filled glass
15" raised panel shutters all windows
Therma-Tru fiberglass front door, peephole and knocker 3'0" x 6'8" with
lever- action Schlage lockset, dead bolts keyed alike
Therma-Tru steel rear door 20-minute fire rated, 2'8" x 6'8" with lever-action
Schlage lockset, dead bolts keyed alike
Caulking under all exterior walls
House Floor Width & Roof Standards Floor width 30', 28', 26' per print (increase length & width optional) Floor crawl space model (basement prep available) Roof truss 6/12, 24" oc (9/12, 16" oc available) Roof eave and rake 10" Roof sheeting 7/16" Roof sub fascia 2x6 Roof attic access Ceiling drywall 5/8" Structural Standards Floor joist 2x10, 16" oc, #2 SPF or better Floor deck 3/4" tongue & groove, ring shank nails, HandiFoam Floor deck cut back at mate line Floor band joist doubled sidewall, mate line Ceiling 8' height throughout (9' available) Walls exterior 2x6, 16" oc, double top plate, 1/2" drywall Walls interior 2x4, 16" oc, 1/2" drywall Walls mate line 2x3, 16" oc, 1/2" drywall
Walls exterior sheeted with 7/16" OSB side, end, and mate line Exterior Finish, Window, Door & Insulation Standards Tyvek house wrap around entire house, gables included Ice-dam protection eaves R-21 paperback batt insulation all exterior walls R-38 blown attic insulation Vinyl 4x4 siding, prepped for sill plate fastening Vented vinyl soffit Aluminum fascia Owens Corning TruDefinition Duration shingles – limited lifetime warranty Andersen 100 single-hung windows (see options) grids between glass Andersen 100 casement window over kitchen sink per plan Tip-out sash, Low E2 Argon-filled glass 15" raised panel shutters all windows Therma-Tru fiberglass front door, peephole and knocker 3'0" x 6'8" with lever- action Schlage lockset, dead bolts keyed alike Therma-Tru steel rear door 20-minute fire rated, 2'8" x 6'8" with lever-action Schlage lockset, dead bolts keyed alike Caulking under all exterior walls
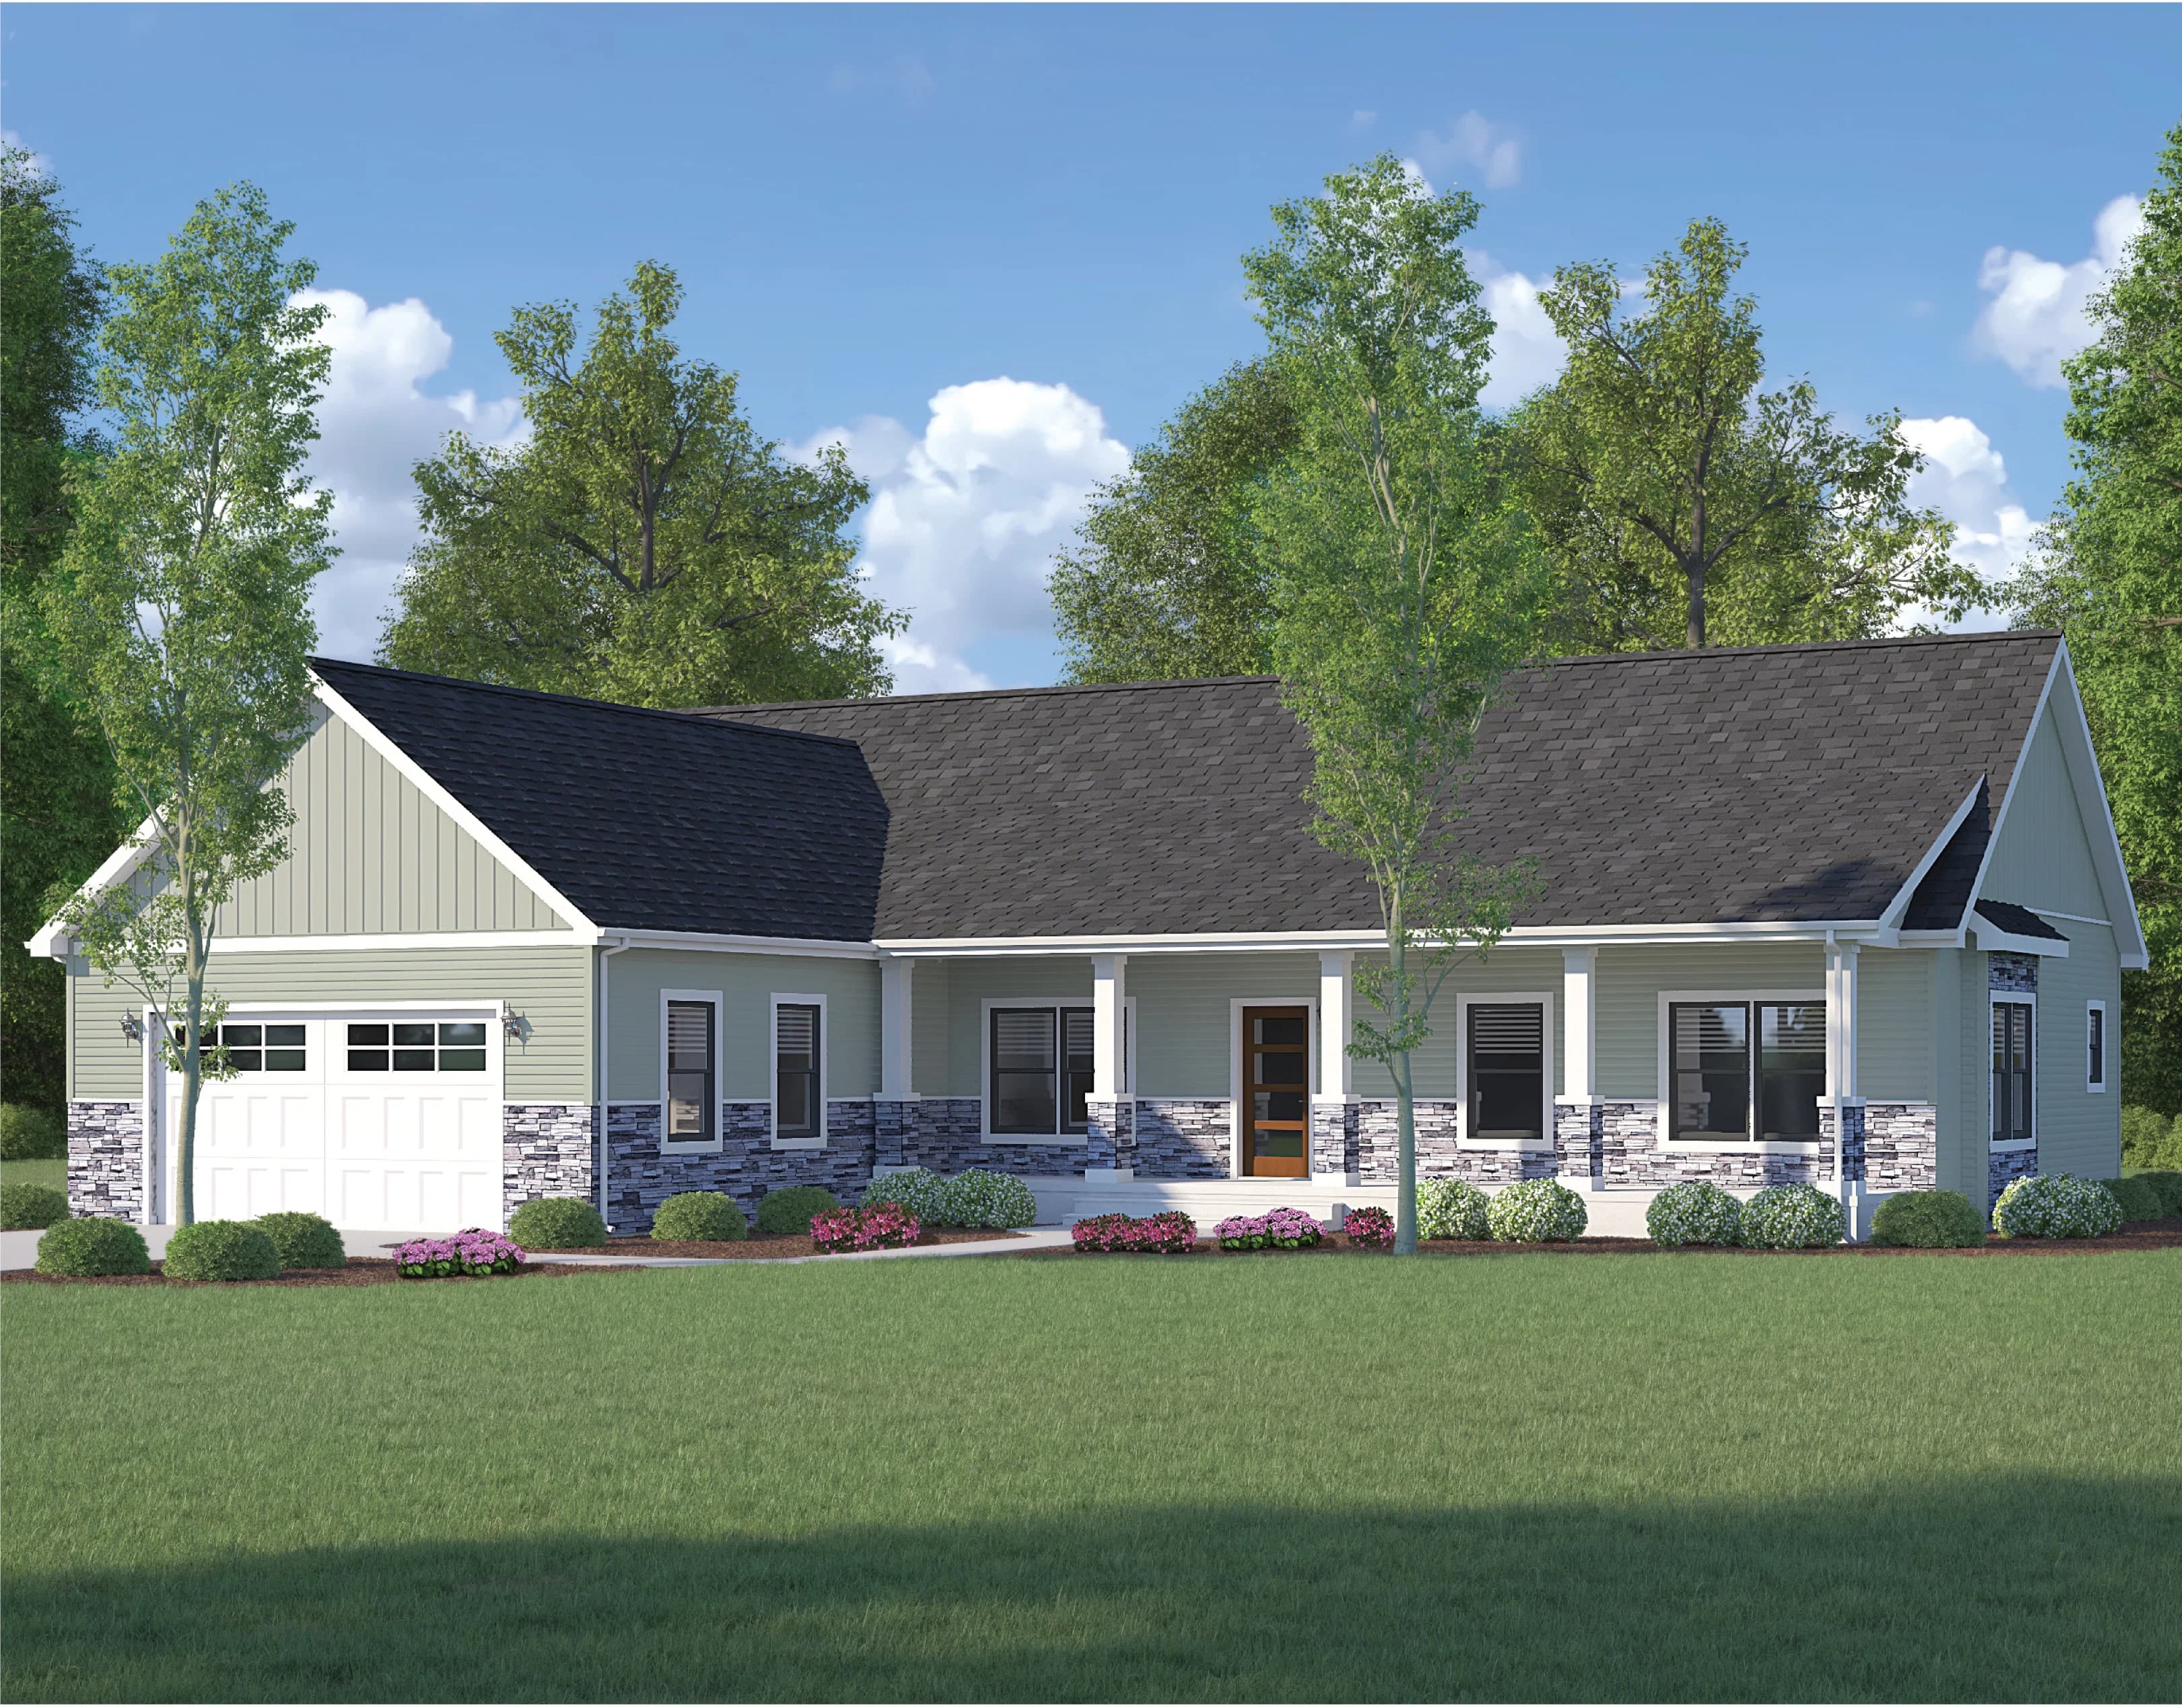
Images of homes are solely for illustrative purposes and should not be relied upon. Images may not accurately represent the actual condition of a home as constructed, and may contain options which are not standard on all homes.
2 Bed | 2 Bath | 1,937 Sq. Ft. | 50' x 52'
Alaskan Series EC19
2 Bed | 2 Bath | 1,515 Sq. Ft. | 40' x 42'
Aurora C21
1 Bed | 2 Bath | 1,256 Sq. Ft. | 28' x 48'
Egret C23
1 Bed | 1.5 Bath | 1,188 Sq. Ft. | 28' x 44'