Adrenaline Homes logo
Floor Plans
Map Your Property
Contact Us
Floor Plans
Map Your Property
Contact Us
More
  1. Catalog
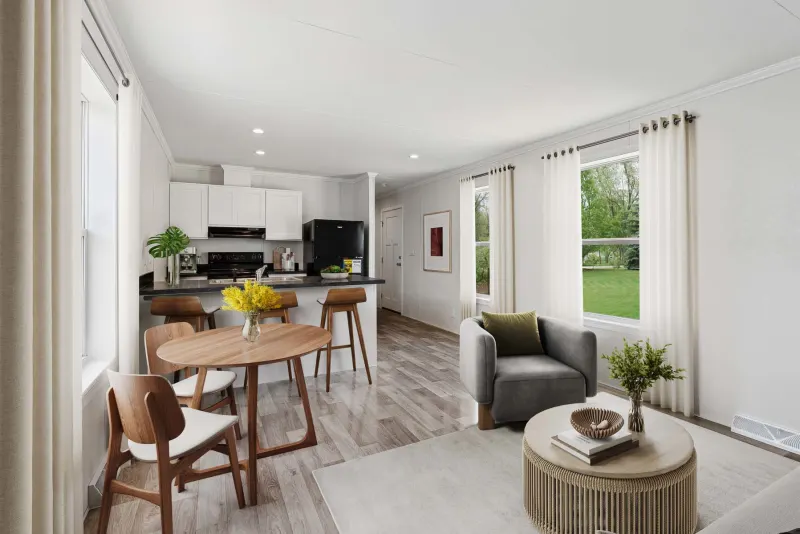
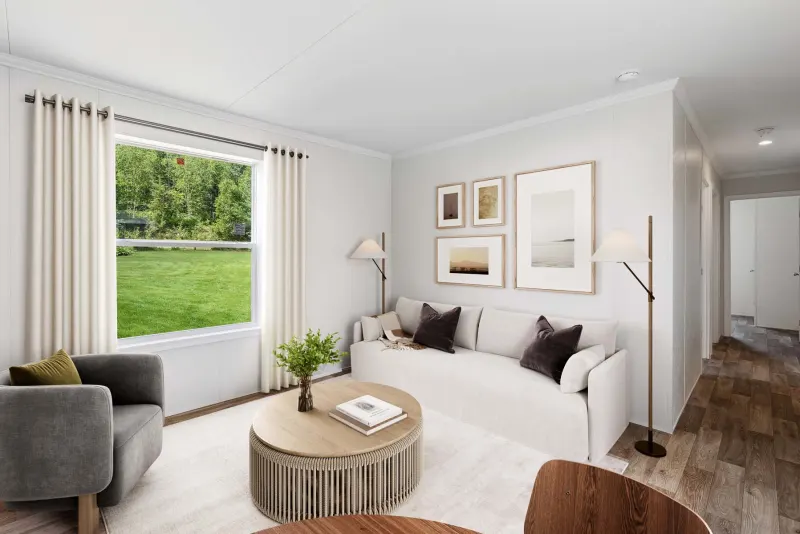
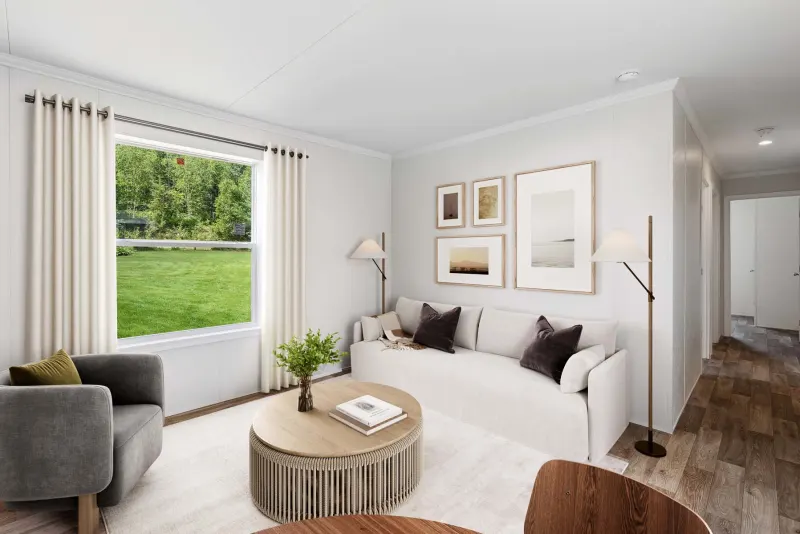
Inspire interior home features

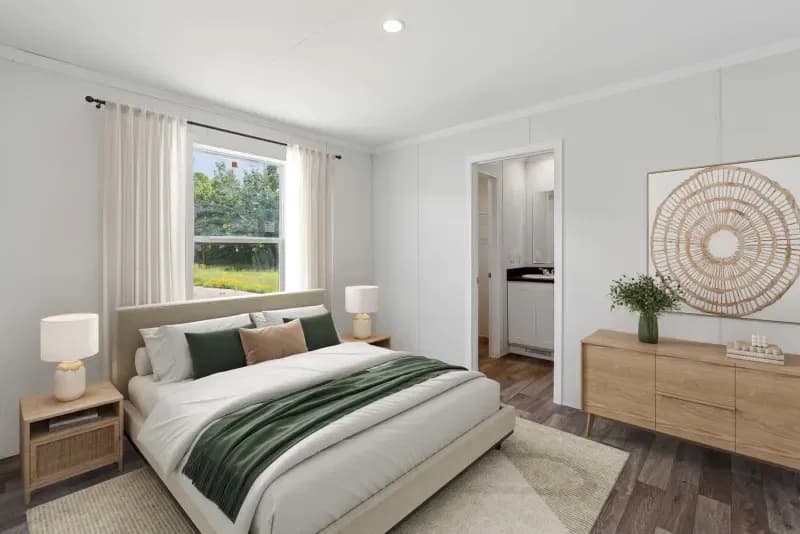
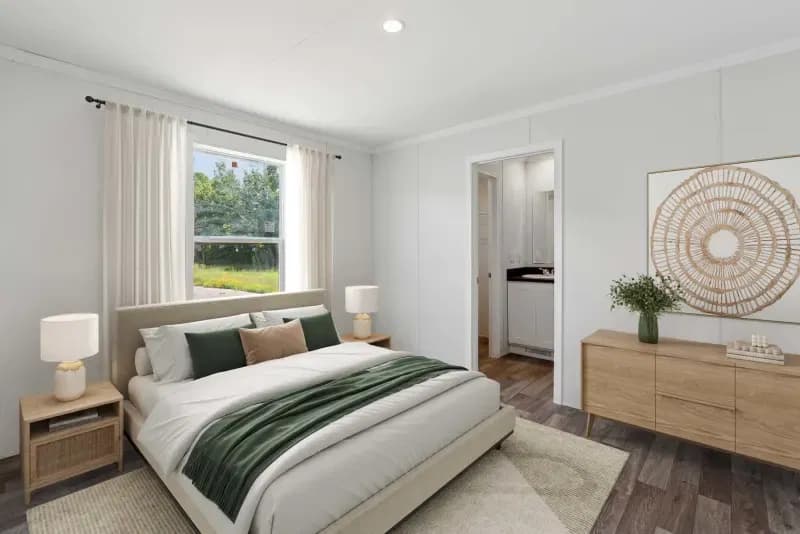
Inspire bedroom home features

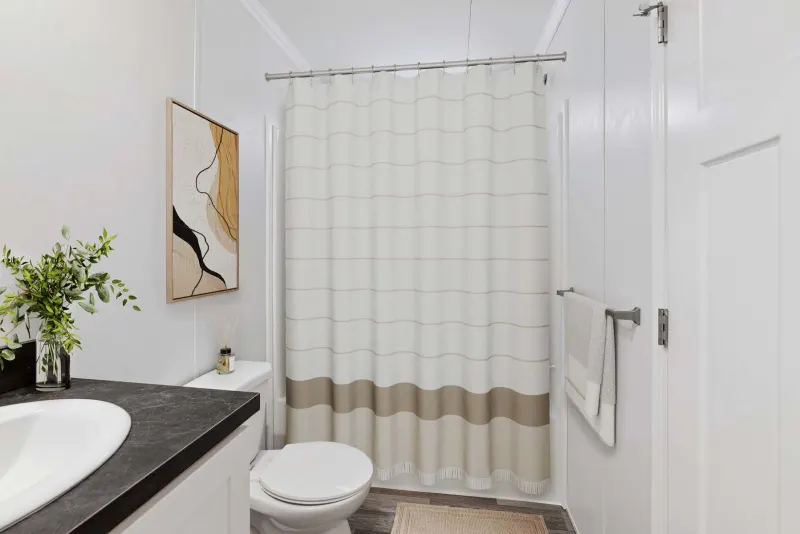
Inspire bathroom home features

Inspire kitchen home features

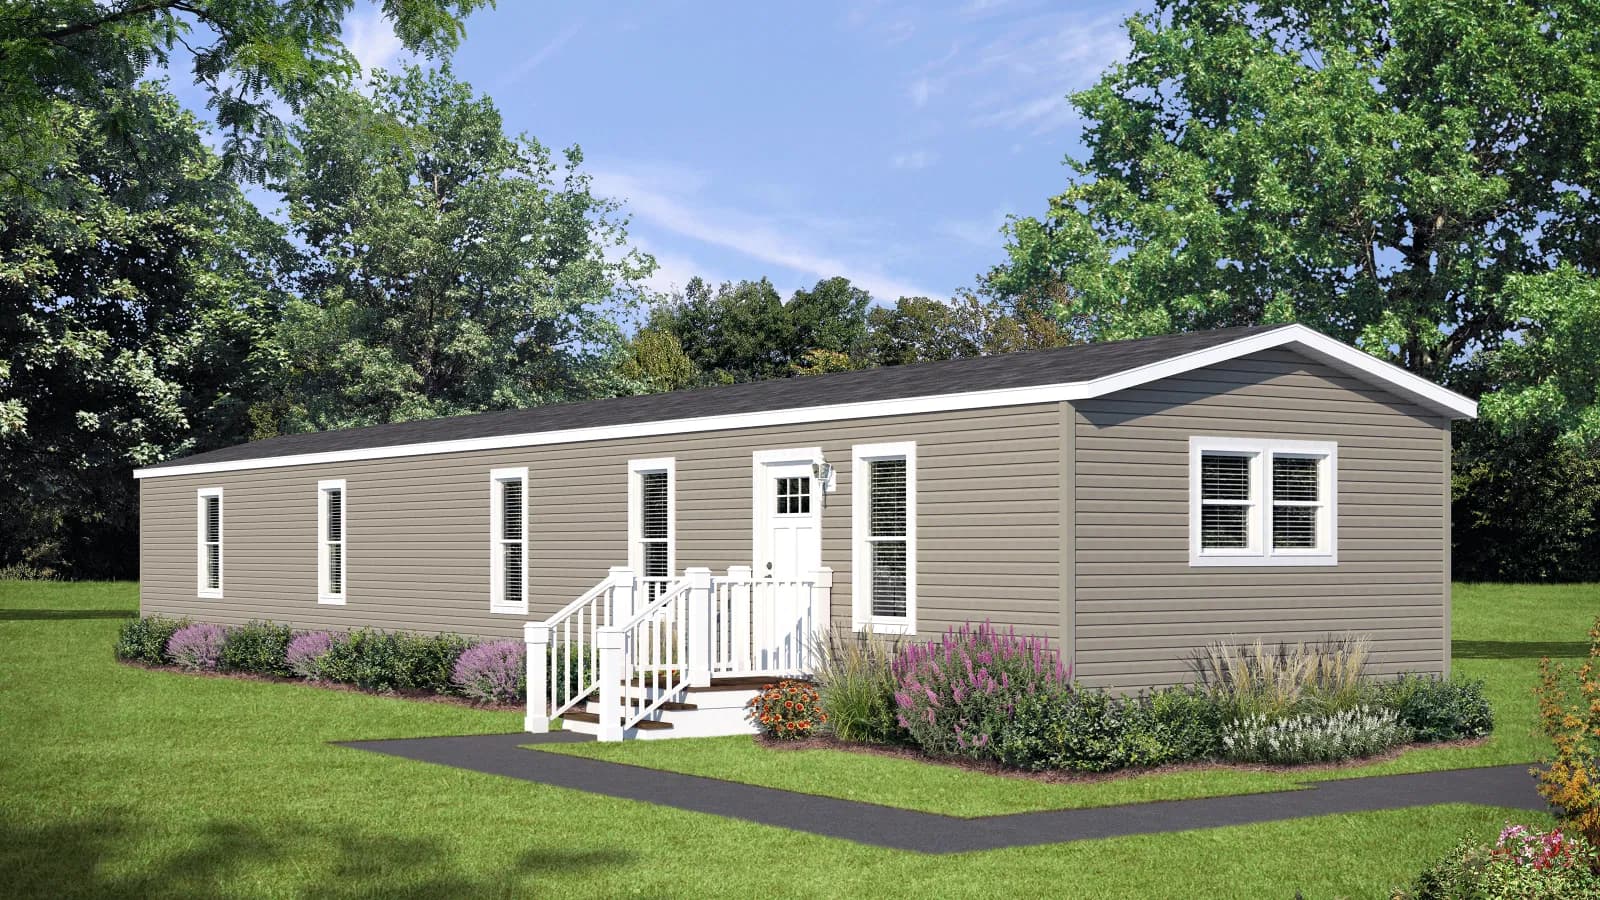
Inspire hero and exterior home features

Inspire interior home features

Inspire bedroom home features

Inspire bathroom home features

Inspire kitchen home features

Inspire hero and exterior home features

Inspire interior home features

Inspire bedroom home features

Inspire bathroom home features

Inspire kitchen home features

Inspire hero and exterior home features

Inspire series

Inspire standard features

Design Options

Inspire standard features

Construction

  • R-38 Roof Insulation
  • 30# Roof Construction
  • 3/12 Roof Pitch
  • R-22 Floor Insulation
  • OX® Board Exterior Sheathing
  • 2x4 Sidewalls w/ R-11 Insulation
  • Flat, Textured Ceiling Throughout
  • R-38 Roof Insulation
  • 30# Roof Construction
  • 3/12 Roof Pitch
  • R-22 Floor Insulation
  • OX® Board Exterior Sheathing
  • 2x4 Sidewalls w/ R-11 Insulation
  • Flat, Textured Ceiling Throughout

Exterior

  • 3-Tab 25-Year Shingles
  • Double Vinyl Lap Siding
Adrenaline Homes logo
  • 36x80 Craft Solid Door—Front Door
  • 36x80 Craft Solid Door—Rear Door
  • Vinyl Low-E Windows Throughout
    • 3-Tab 25-Year Shingles
    • Double Vinyl Lap Siding
    • 36x80 Craft Solid Door—Front Door
    • 36x80 Craft Solid Door—Rear Door
    • Vinyl Low-E Windows Throughout

    Mechanical

    • 200 Amp Electrical Service
    • Exterior Light at Exterior Doors
    • Exterior Duplex GFI Receptacle
    • Smoke Detectors w/ Battery Backup & False Alarm Control
    • 200 Amp Electrical Service
    • Exterior Light at Exterior Doors
    • Exterior Duplex GFI Receptacle
    • Smoke Detectors w/ Battery Backup & False Alarm Control

    Interior

    • Fully Wrapped Vinyl Covered Gypsum
    • Batten Base Molding at Linoleum
    • 1-3/4” Strip Crown Molding
    • 1-3/4” Strip Window Door Molding
    • 3-Panel Passage Doors
    • Passage Door Knobs
    • Vinyl Flooring (Throughout on Singles)
    • 15 oz. Carpeting (DS Only on Doubles)
    • Fully Wrapped Vinyl Covered Gypsum
    • Batten Base Molding at Linoleum
    • 1-3/4” Strip Crown Molding
    • 1-3/4” Strip Window Door Molding
    • 3-Panel Passage Doors
    • Passage Door Knobs
    • Vinyl Flooring (Throughout on Singles)
    • 15 oz. Carpeting (DS Only on Doubles)

    Kitchen

    • Stainless Steel 8” Deep Sink
    • 30” Electric Range—Stainless
    • 18 Cu Ft Refrigerator—Stainless
    • 30” Side Vent Range Hood-Black
    • Shaker Flat Panel Cabinet Doors
    • Full Extension Drawer Guides
    • 30” Kitchen Overhead Cabinet
    • Stainless Steel 8” Deep Sink
    • 30” Electric Range—Stainless
    • 18 Cu Ft Refrigerator—Stainless
    • 30” Side Vent Range Hood-Black
    • Shaker Flat Panel Cabinet Doors
    • Full Extension Drawer Guides
    • 30” Kitchen Overhead Cabinet

    Bathroom

    • 20x17 China Sink w/ Overflow
    • Dual-Handle Vanity Faucet
    • Fiberglass Tub/Shower Combo
    • Round Commodes
    • 18x36 Swiped Edge Vanity Mirror
    • Shaker Flat Panel Cabinet Doors
    • 20x17 China Sink w/ Overflow
    • Dual-Handle Vanity Faucet
    • Fiberglass Tub/Shower Combo
    • Round Commodes
    • 18x36 Swiped Edge Vanity Mirror
    • Shaker Flat Panel Cabinet Doors

    Adrenaline Homes

    Affordable homes at your fingertips

      Pages

      HomesMapSign upSign in

      Help

      Contact usTerms of ServicePrivacy Policy

      Get started with Adrenaline Homes

      Find, design, and order your next home in a few clicks.

      Sign up

      Dealer License #:

      Powered by BuildTrove.com
    • Skyline Wisconsin
    • Inspire
    • Exterior & Construction

      • R-38 Roof Insulation
      • 30# Roof Construction
      • 3/12 Roof Pitch
      • R-22 Floor Insulation
      • OX® Board Exterior Sheathing
      • 2x4 Sidewalls w/ R-11 Insulation
      • Flat, Textured Ceiling Throughout
      • 3-Tab 25-Year Shingles
      • Double Vinyl Lap Siding
      • 36x80 Craft Solid Door—Front Door
      • 36x80 Craft Solid Door—Rear Door
      • Vinyl Low-E Windows Throughout
      • R-38 Roof Insulation
      • 30# Roof Construction
      • 3/12 Roof Pitch
      • R-22 Floor Insulation
      • OX® Board Exterior Sheathing
      • 2x4 Sidewalls w/ R-11 Insulation
      • Flat, Textured Ceiling Throughout
      • 3-Tab 25-Year Shingles
      • Double Vinyl Lap Siding
      • 36x80 Craft Solid Door—Front Door
      • 36x80 Craft Solid Door—Rear Door
      • Vinyl Low-E Windows Throughout
      Inspire hero and exterior home features

      Kitchen

      • Stainless Steel 8” Deep Sink
      • 30” Electric Range—Stainless
      • 18 Cu Ft Refrigerator—Stainless
      • 30” Side Vent Range Hood-Black
      • Shaker Flat Panel Cabinet Doors
      • Full Extension Drawer Guides
      • 30” Kitchen Overhead Cabinet
      • Stainless Steel 8” Deep Sink
      • 30” Electric Range—Stainless
      • 18 Cu Ft Refrigerator—Stainless
      • 30” Side Vent Range Hood-Black
      • Shaker Flat Panel Cabinet Doors
      • Full Extension Drawer Guides
      • 30” Kitchen Overhead Cabinet
      Inspire kitchen home features

      Bathroom

      • 20x17 China Sink w/ Overflow
      • Dual-Handle Vanity Faucet
      • Fiberglass Tub/Shower Combo
      • Round Commodes
      • 18x36 Swiped Edge Vanity Mirror
      • Shaker Flat Panel Cabinet Doors
      • 20x17 China Sink w/ Overflow
      • Dual-Handle Vanity Faucet
      • Fiberglass Tub/Shower Combo
      • Round Commodes
      • 18x36 Swiped Edge Vanity Mirror
      • Shaker Flat Panel Cabinet Doors
      Inspire bathroom home features

      Interior

      • Fully Wrapped Vinyl Covered Gypsum
      • Batten Base Molding at Linoleum
      • 1-3/4” Strip Crown Molding
      • 1-3/4” Strip Window Door Molding
      • 3-Panel Passage Doors
      • Passage Door Knobs
      • Vinyl Flooring (Throughout on Singles)
      • 15 oz. Carpeting (DS Only on Doubles)
      • Fully Wrapped Vinyl Covered Gypsum
      • Batten Base Molding at Linoleum
      • 1-3/4” Strip Crown Molding
      • 1-3/4” Strip Window Door Molding
      • 3-Panel Passage Doors
      • Passage Door Knobs
      • Vinyl Flooring (Throughout on Singles)
      • 15 oz. Carpeting (DS Only on Doubles)
      Inspire interior home features

      Inspire bedroom home features


      Images of homes are solely for illustrative purposes and should not be relied upon. Images may not accurately represent the actual condition of a home as constructed, and may contain options which are not standard on all homes.

      Listed homes

      View all homes
      See More Homes

      Special Offers

      Inspire b118 floor plan home features

      Inspire b118 floor plan home features

      Special Offer

      Inventory

      Inspire B118

      2 Bed | 1 Bath | 640 Sq. Ft. | 13' 4" x 48'

      View details

      Inventory Homes

      Inspire b118 floor plan home features

      Inspire b118 floor plan home features

      Special Offer

      400 - 750 sq. ft.

      Inspire b114 floor plan home features

      Inspire b114 floor plan home features

      Inspire B114

      1 Bed | 1 Bath | 533 Sq. Ft. | 13' 4" x 40'

      750 - 1,200 sq. ft.

      Inspire r252 floor plan home features

      Inspire r252 floor plan home features

      Inspire R252

      2 Bed | 1 Bath | 785 Sq. Ft. | 15' 2" x 52'

      3 bedroom homes

      Inspire b723 floor plan home features

      Inspire b723 floor plan home features

      Inspire B723

      3 Bed | 2 Bath | 1,213 Sq. Ft. | 23' 4" x 52'

      4 bedroom homes

      Inspire b730 floor plan home features

      Inspire b730 floor plan home features

      Inspire B730

      4 Bed | 2 Bath | 1,400 Sq. Ft. | 23' 4" x 60'

      Inventory

      Inspire B118

      2 Bed | 1 Bath | 640 Sq. Ft. | 13' 4" x 48'

      View details
      View detailsDesign home
      Inspire r240 floor plan home features

      Inspire r240 floor plan home features

      Inspire R240

      1 Bed | 1 Bath | 604 Sq. Ft. | 15' 2" x 40'

      View detailsDesign home
      Inspire b118 floor plan home features

      Inspire b118 floor plan home features

      Inspire B118

      2 Bed | 1 Bath | 640 Sq. Ft. | 13' 4" x 48'

      View detailsDesign home
      Inspire b153 floor plan home features

      Inspire b153 floor plan home features

      Inspire B153

      2 Bed | 1 Bath | 693 Sq. Ft. | 13' 4" x 52'

      View detailsDesign home
      Inspire r248 floor plan home features

      Inspire r248 floor plan home features

      Inspire R248

      2 Bed | 1 Bath | 725 Sq. Ft. | 15' 2" x 48'

      View detailsDesign home
      Inspire b156 floor plan home features

      Inspire b156 floor plan home features

      Inspire B156

      2 Bed | 2 Bath | 746 Sq. Ft. | 13' 4" x 56'

      View detailsDesign home
      View detailsDesign home
      Inspire b160 floor plan home features

      Inspire b160 floor plan home features

      Inspire B160

      2 Bed | 2 Bath | 800 Sq. Ft. | 13' 4" x 60'

      View detailsDesign home
      Inspire r257 floor plan home features

      Inspire r257 floor plan home features

      Inspire R257

      2 Bed | 1 Bath | 846 Sq. Ft. | 15' 2" x 56'

      View detailsDesign home
      Inspire r260 floor plan home features

      Inspire r260 floor plan home features

      Inspire R260

      2 Bed | 2 Bath | 846 Sq. Ft. | 15' 2" x 56'

      View detailsDesign home
      Inspire r256 floor plan home features

      Inspire r256 floor plan home features

      Inspire R256

      2 Bed | 1 Bath | 856 Sq. Ft. | 15' 2" x 56'

      View detailsDesign home
      Inspire b166 floor plan home features

      Inspire b166 interior and hero home features

      Inspire B166

      2 Bed | 2 Bath | 880 Sq. Ft. | 13' 4" x 66'

      View detailsDesign home
      Inspire r261 floor plan home features

      Inspire r261 floor plan home features

      Inspire R261

      2 Bed | 2 Bath | 906 Sq. Ft. | 15' 2" x 60'

      View detailsDesign home
      Inspire b705 floor plan home features

      Inspire b705 floor plan home features

      Inspire B705

      3 Bed | 2 Bath | 933 Sq. Ft. | 23' 4" x 40'

      View detailsDesign home
      Inspire r266 floor plan home features

      Inspire r266 floor plan home features

      Inspire R266

      3 Bed | 2 Bath | 996 Sq. Ft. | 15' 2" x 66'

      View detailsDesign home
      Inspire r267 floor plan home features

      Inspire r267 floor plan home features

      Inspire R267

      3 Bed | 3 Bath | 997 Sq. Ft. | 15' 2" x 66'

      View detailsDesign home
      Inspire b176 floor plan home features

      Inspire b176 floor plan home features

      Inspire B176

      3 Bed | 2 Bath | 1,013 Sq. Ft. | 13' 4" x 76'

      View detailsDesign home
      Inspire b710 floor plan home features

      Inspire b710 floor plan home features

      Inspire B710

      3 Bed | 2 Bath | 1,026 Sq. Ft. | 23' 4" x 44'

      View detailsDesign home
      Inspire r270 floor plan home features

      Inspire r270 floor plan home features

      Inspire R270

      3 Bed | 3 Bath | 1,057 Sq. Ft. | 15' 2" x 70'

      View detailsDesign home
      Inspire b718 floor plan home features

      Inspire b718 floor plan home features

      Inspire B718

      3 Bed | 2 Bath | 1,120 Sq. Ft. | 23' 4" x 48'

      View detailsDesign home
      Inspire r277 floor plan home features

      Inspire r277 hero, elevation, and exterior home features

      Inspire R277

      3 Bed | 2 Bath | 1,148 Sq. Ft. | 15' 2" x 76'

      View detailsDesign home
      Inspire r276 floor plan home features

      Inspire r276 floor plan home features

      Inspire R276

      3 Bed | 2 Bath | 1,148 Sq. Ft. | 15' 2" x 76'

      View detailsDesign home
      View detailsDesign home
      Inspire b722 floor plan home features

      Inspire b722 floor plan home features

      Inspire B722

      3 Bed | 2 Bath | 1,213 Sq. Ft. | 23' 4" x 52'

      View detailsDesign home
      Inspire b945 floor plan home features

      Inspire b945 floor plan home features

      Inspire B945

      3 Bed | 2 Bath | 1,280 Sq. Ft. | 26' 8" x 48'

      View detailsDesign home
      Inspire b946 floor plan home features

      Inspire b946 floor plan home features

      Inspire B946

      3 Bed | 2 Bath | 1,280 Sq. Ft. | 26' 8" x 48'

      View detailsDesign home
      Inspire b725 floor plan home features

      Inspire b725 floor plan home features

      Inspire B725

      3 Bed | 2 Bath | 1,306 Sq. Ft. | 23' 4" x 56'

      View detailsDesign home
      Inspire b726 floor plan home features

      Inspire b726 floor plan home features

      Inspire B726

      3 Bed | 2 Bath | 1,306 Sq. Ft. | 23' 4" x 56'

      View detailsDesign home
      Inspire b953 floor plan home features

      Inspire b953 floor plan home features

      Inspire B953

      3 Bed | 2 Bath | 1,386 Sq. Ft. | 26' 8" x 52'

      View detailsDesign home
      Inspire b952 floor plan home features

      Inspire b952 floor plan home features

      Inspire B952

      3 Bed | 2 Bath | 1,386 Sq. Ft. | 26' 8" x 52'

      View detailsDesign home
      Inspire b976 floor plan home features

      Inspire b976 hero, elevation, and exterior home features

      Inspire B976

      3 Bed | 2 Bath | 1,760 Sq. Ft. | 26' 8" x 66'

      View detailsDesign home
      View detailsDesign home
      Inspire b960 floor plan home features

      Inspire b960 floor plan home features

      Inspire B960

      4 Bed | 2 Bath | 1,493 Sq. Ft. | 26' 8" x 56'

      View detailsDesign home
      Inspire b970 floor plan home features

      Inspire b970 floor plan home features

      Inspire B970

      4 Bed | 2 Bath | 1,600 Sq. Ft. | 26' 8" x 60'

      View detailsDesign home