Arlington standard features
Exterior
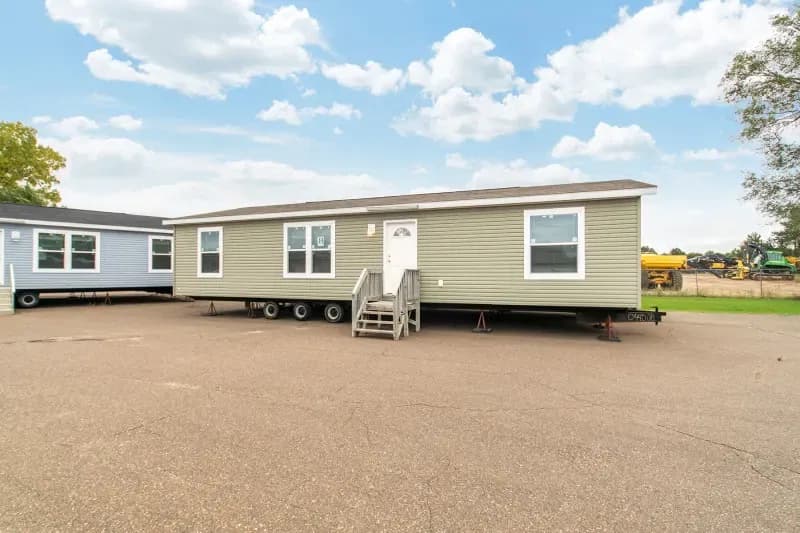
R-38 Ceiling Insulation R-22 Floor Insulation OSB Roof Decking 2X6 Floor Joists (14 and 28 Series) 2X8 Floor Joists (16 Series) 8’ Sidewall Height Foam Core Exterior Sheathing Detachable Hitch 25-Year Roof Shingles Double 4” Vinyl Lap Siding Raised-Panel Shutters, Front & Door Side of Home 6-Panel Fiberglass Front Door with Sunburst 6-Panel Fiberglass Rear Door with 9-Lite Deadbolts, Front and Rear Doors
2X6 Floor Joists (14 and 28 Series)
2X8 Floor Joists (16 Series)
8’ Sidewall Height
Foam Core Exterior Sheathing
Detachable Hitch 25-Year Roof Shingles Double 4” Vinyl Lap Siding Raised-Panel Shutters, Front & Door Side of Home 6-Panel Fiberglass Front Door with Sunburst 6-Panel Fiberglass Rear Door with 9-Lite Deadbolts, Front and Rear Doors Mechanical
100 Amp Electrical Service Copper Wiring LED Recessed Lighting Throughout Wire for Washer and Dryer Smoke Detectors with Battery Backup and False Alarm Control Exterior Duplex Receptacle, GFI Exterior Light at All Exterior Doors Whole-House Water Shut-Off Valve PEX Waterlines Throughout Water Shut-Off Valves at Faucets and Commode(s) 30-Gallon Electric Water Heater Nordyne® Gas Furnace Perimeter Heat with Baseboard Registers Toe-Kick Registers at Kitchen and Bathroom(s) Plumb for Washer and Vent for Dryer
100 Amp Electrical Service Copper Wiring LED Recessed Lighting Throughout Wire for Washer and Dryer Smoke Detectors with Battery Backup and False Alarm Control Exterior Duplex Receptacle, GFI Exterior Light at All Exterior Doors Whole-House Water Shut-Off Valve
PEX Waterlines Throughout Water Shut-Off Valves at Faucets and Commode(s) 30-Gallon Electric Water Heater Nordyne® Gas Furnace Perimeter Heat with Baseboard Registers Toe-Kick Registers at Kitchen and Bathroom(s) Plumb for Washer and Vent for Dryer Interior
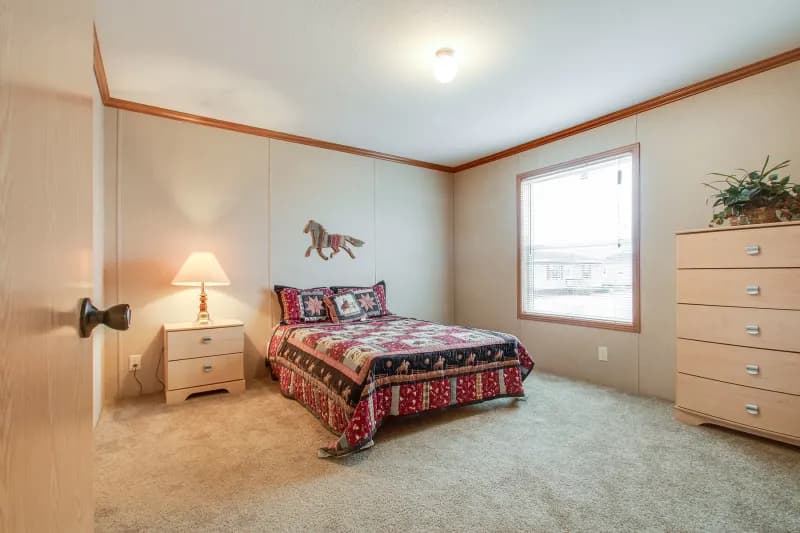
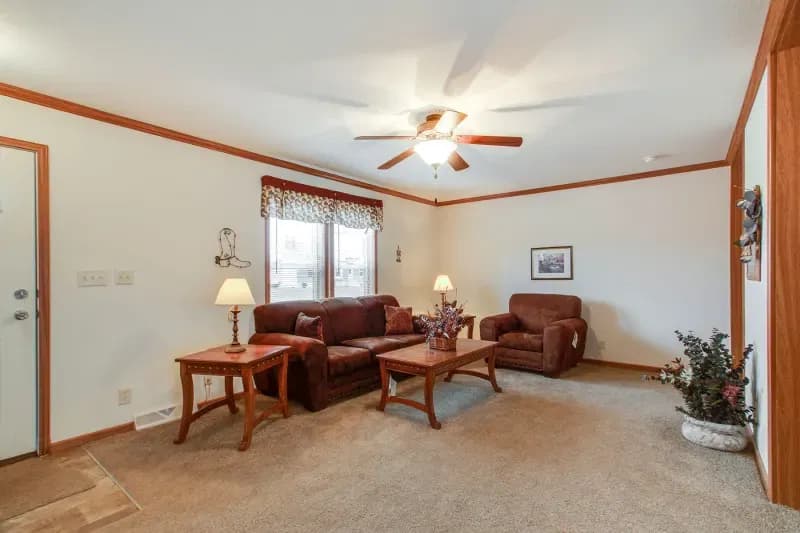
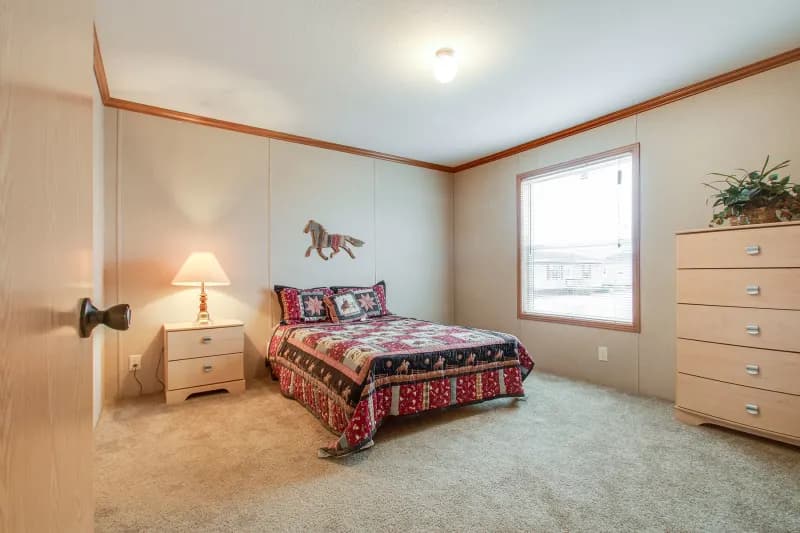
Flat, Textured Ceiling Throughout Carpet in Bedrooms and Living Areas Mini Blinds Throughout Home Valances in Living Areas Fully Wrapped Vinyl Covered Gypsum on Walls Drapery Ventilated Wire Shelving
Flat, Textured Ceiling Throughout Carpet in Bedrooms and Living Areas Mini Blinds Throughout Home Valances in Living Areas
Fully Wrapped Vinyl Covered Gypsum on Walls Drapery Ventilated Wire Shelving Kitchen
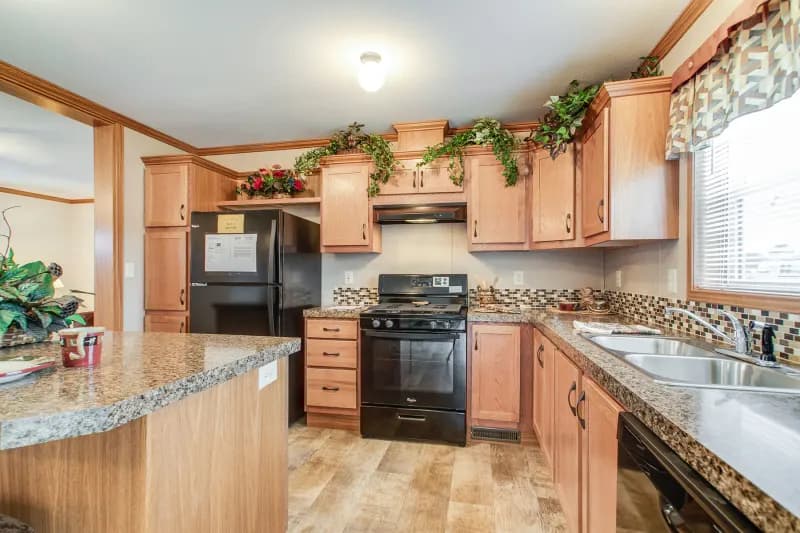
18 Cu Ft Frost Free Refrigerator 30” Deluxe Gas or Electric Range Lighted, Power Vent Range Hood Stainless Steel Double Bowl Sink Single-Lever Faucet with Sprayer Flat Panel Cabinet Doors with Recessed Hidden Hinges Full Extension Drawer Guides Ventilated Shelf over Refrigerator Valance with Mini Blinds Vinyl Flooring
18 Cu Ft Frost Free Refrigerator 30” Deluxe Gas or Electric Range Lighted, Power Vent Range Hood Stainless Steel Double Bowl Sink Single-Lever Faucet with Sprayer
Flat Panel Cabinet Doors with Recessed Hidden Hinges Full Extension Drawer Guides Ventilated Shelf over Refrigerator Valance with Mini Blinds Vinyl Flooring Bathroom
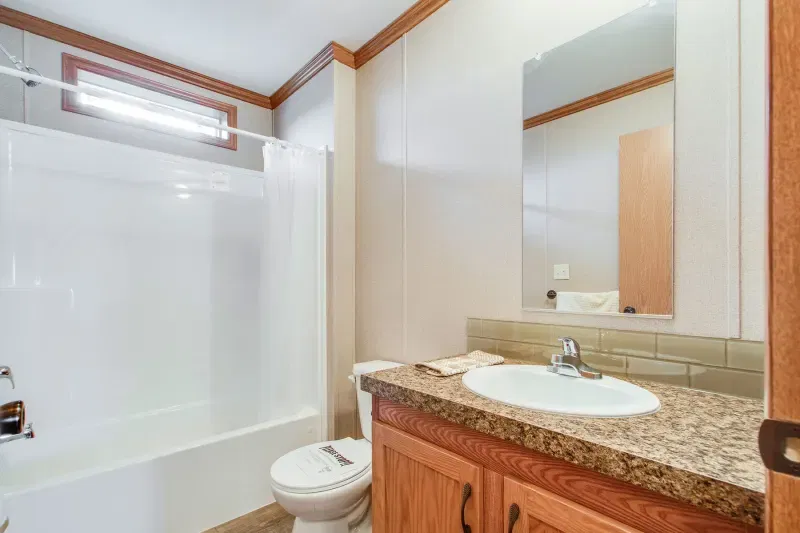
Dual-Handle Vanity Faucet Oval Sink with Pop-Up Drain Decorative Mirror Lighted Power Exhaust Fan Round Porcelain Commode Flat Panel Cabinet Doors with Recessed Hidden Hinges Vinyl Flooring Privacy Lock on Door
Dual-Handle Vanity Faucet Oval Sink with Pop-Up Drain Decorative Mirror Lighted Power Exhaust Fan
Round Porcelain Commode Flat Panel Cabinet Doors with Recessed Hidden Hinges Vinyl Flooring Privacy Lock on Door
Affordable homes at your fingertips
Get started with Adrenaline Homes
Find, design, and order your next home in a few clicks.
Sign up
R-38 Ceiling Insulation R-22 Floor Insulation OSB Roof Decking 2X6 Floor Joists (14 and 28 Series) 2X8 Floor Joists (16 Series) 8’ Sidewall Height Foam Core Exterior Sheathing Detachable Hitch 25-Year Roof Shingles Double 4” Vinyl Lap Siding Raised-Panel Shutters, Front & Door Side of Home 6-Panel Fiberglass Front Door with Sunburst 6-Panel Fiberglass Rear Door with 9-Lite Deadbolts, Front and Rear Doors
R-38 Ceiling Insulation R-22 Floor Insulation OSB Roof Decking 2X6 Floor Joists (14 and 28 Series) 2X8 Floor Joists (16 Series) 8’ Sidewall Height Foam Core Exterior Sheathing
Detachable Hitch 25-Year Roof Shingles Double 4” Vinyl Lap Siding Raised-Panel Shutters, Front & Door Side of Home 6-Panel Fiberglass Front Door with Sunburst 6-Panel Fiberglass Rear Door with 9-Lite Deadbolts, Front and Rear Doors
18 Cu Ft Frost Free Refrigerator 30” Deluxe Gas or Electric Range Lighted, Power Vent Range Hood Stainless Steel Double Bowl Sink Single-Lever Faucet with Sprayer Flat Panel Cabinet Doors with Recessed Hidden Hinges Full Extension Drawer Guides Ventilated Shelf over Refrigerator Valance with Mini Blinds Vinyl Flooring
18 Cu Ft Frost Free Refrigerator 30” Deluxe Gas or Electric Range Lighted, Power Vent Range Hood Stainless Steel Double Bowl Sink Single-Lever Faucet with Sprayer
Flat Panel Cabinet Doors with Recessed Hidden Hinges Full Extension Drawer Guides Ventilated Shelf over Refrigerator Valance with Mini Blinds Vinyl Flooring
Dual-Handle Vanity Faucet Oval Sink with Pop-Up Drain Decorative Mirror Lighted Power Exhaust Fan Round Porcelain Commode Flat Panel Cabinet Doors with Recessed Hidden Hinges Vinyl Flooring Privacy Lock on Door
Dual-Handle Vanity Faucet Oval Sink with Pop-Up Drain Decorative Mirror Lighted Power Exhaust Fan
Round Porcelain Commode Flat Panel Cabinet Doors with Recessed Hidden Hinges Vinyl Flooring Privacy Lock on Door
Flat, Textured Ceiling Throughout Carpet in Bedrooms and Living Areas Mini Blinds Throughout Home Valances in Living Areas Fully Wrapped Vinyl Covered Gypsum on Walls Drapery Ventilated Wire Shelving
Flat, Textured Ceiling Throughout Carpet in Bedrooms and Living Areas Mini Blinds Throughout Home Valances in Living Areas
Fully Wrapped Vinyl Covered Gypsum on Walls Drapery Ventilated Wire Shelving
Images of homes are solely for illustrative purposes and should not be relied upon. Images may not accurately represent the actual condition of a home as constructed, and may contain options which are not standard on all homes.
400 - 750 sq. ft.
Arlington P953
2 Bed | 1 Bath | 710 Sq. Ft. | 13' 8" x 52'
Arlington P923
2 Bed | 1 Bath | 710 Sq. Ft. | 13' 8" x 40'
750 - 1,200 sq. ft.
Arlington P913
2 Bed | 1 Bath | 765 Sq. Ft. | 13' 8" x 56'
3 bedroom homes
Arlington 2214
3 Bed | 2 Bath | 1,248 Sq. Ft. | 26' x 48'
Arlington P915
2 Bed | 1 Bath | 765 Sq. Ft. | 13' 8" x 56'
Arlington P900
3 Bed | 2 Bath | 902 Sq. Ft. | 13' 8" x 66'
Arlington E405
3 Bed | 2 Bath | 1,023 Sq. Ft. | 15' 6" x 66'
Arlington E455 Lancaster
2 Bed | 2 Bath | 1,085 Sq. Ft. | 15' 6" x 70'
Arlington E465
2 Bed | 2 Bath | 1,085 Sq. Ft. | 15' 6" x 76'
Arlington E459
3 Bed | 2 Bath | 1,178 Sq. Ft. | 15' 2" x 76'
Arlington E401
3 Bed | 2 Bath | 1,178 Sq. Ft. | 15' 6" x 76'
Arlington E403
3 Bed | 2 Bath | 1,178 Sq. Ft. | 15' 6" x 76'
Arlington E460
3 Bed | 2 Bath | 1,178 Sq. Ft. | 15' 6" x 76'