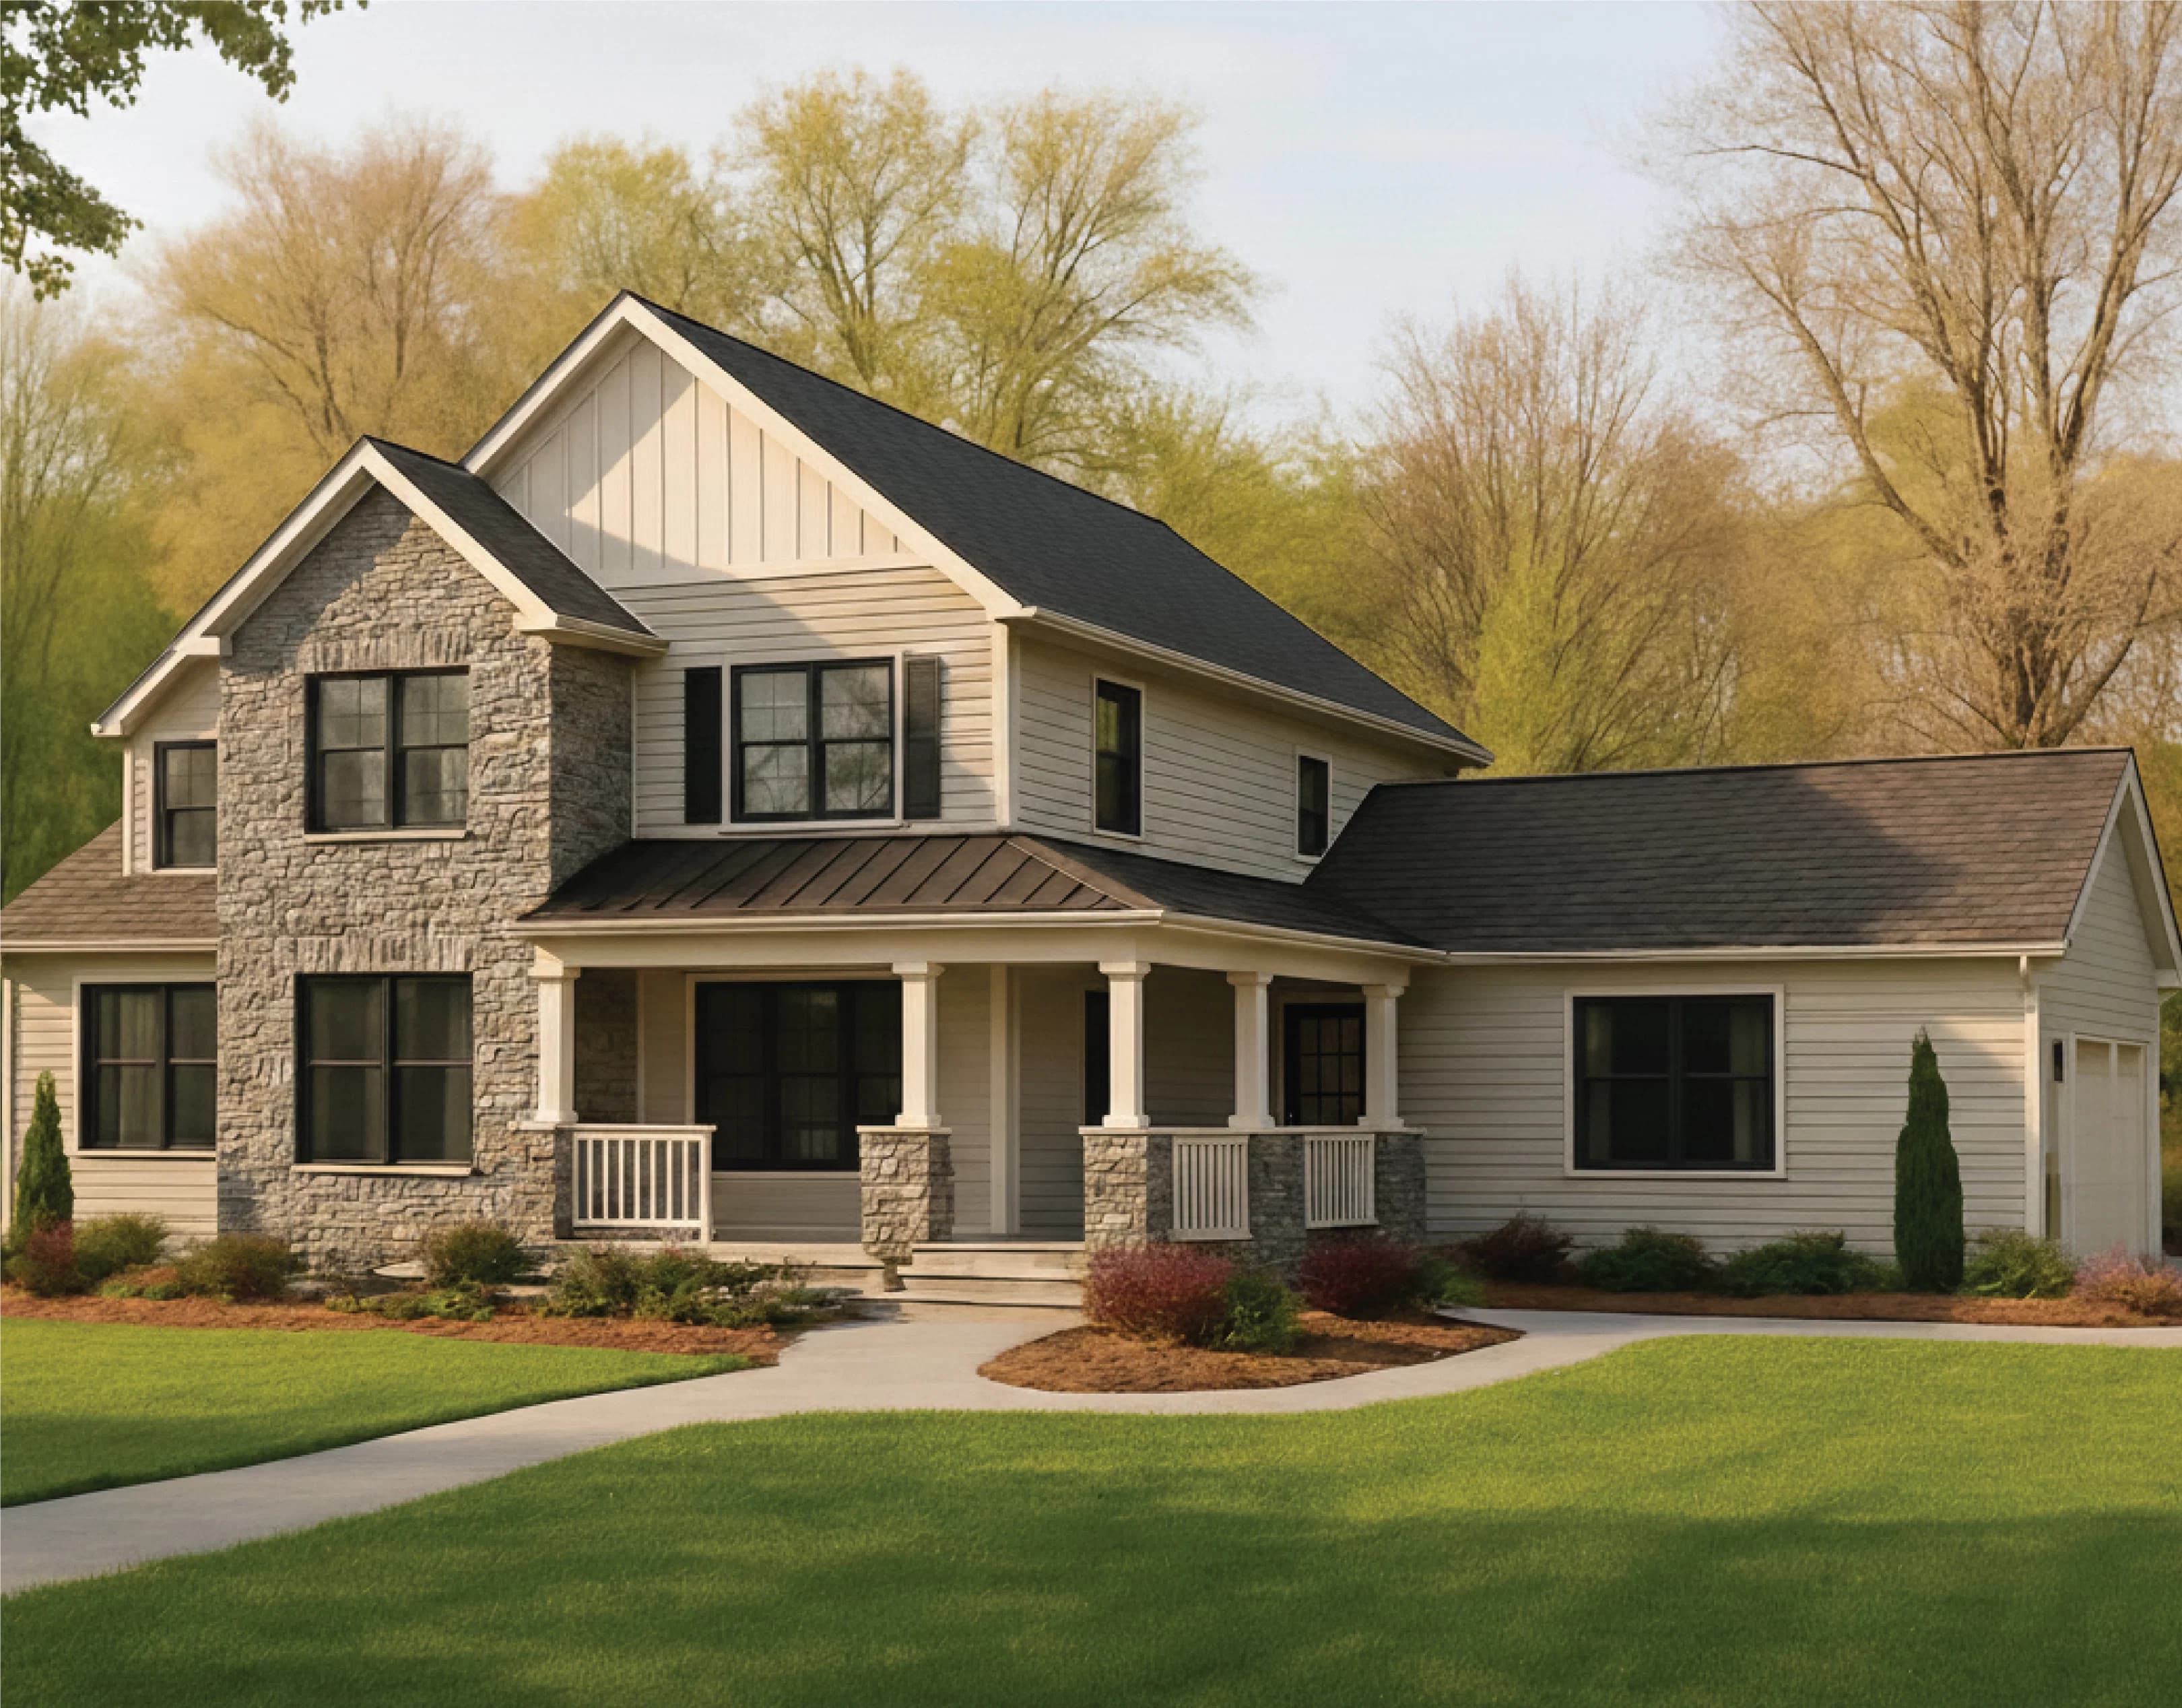
Two-Story Homes standard features
Construction
- House Floor Width & Roof Standards
- Floor width 30', 28', 26' per print (increase length & width optional)
- Floor crawl space model (basement prep available)
- Roof truss 6/12, 24" oc (9/12, 6" oc available)
- Roof eave and rake 10"
- Roof sheeting 7/16"
- Roof sub fascia 2x6
- Roof attic access
- Ceiling drywall 5/8"
- Structural Standards
- Floor joist 2x10, 16" oc upper and lower levels, #2 SPF or better
- Floor deck 3/4" tongue & groove, ring shank nails, HandiFoam
- Floor deck cut back at mate line
- Floor band joist doubled sidewall, mate line
- Truss floor second-level for plumbing areas
- Ceiling joist lower level 2x6, 16" oc
- Ceiling 8' height throughout (9' available)
- Walls exterior 2x6, 16" oc, double top plate,
- 1/2" drywall
- Walls interior 2x4, 16" oc, 1/2" drywall
- Walls mate line 2x3, 16" oc, 1/2" drywall
- Walls exterior sheeted w/ 7/16" OSB side, end & mate line
- House Floor Width & Roof Standards
- Floor width 30', 28', 26' per print (increase length & width optional)
- Floor crawl space model (basement prep available)
- Roof truss 6/12, 24" oc (9/12, 6" oc available)
- Roof eave and rake 10"
- Roof sheeting 7/16"
- Roof sub fascia 2x6
- Roof attic access
- Ceiling drywall 5/8"
- Structural Standards
- Floor joist 2x10, 16" oc upper and lower levels, #2 SPF or better
- Floor deck 3/4" tongue & groove, ring shank nails, HandiFoam
- Floor deck cut back at mate line
- Floor band joist doubled sidewall, mate line
- Truss floor second-level for plumbing areas
- Ceiling joist lower level 2x6, 16" oc
- Ceiling 8' height throughout (9' available)
- Walls exterior 2x6, 16" oc, double top plate,
- 1/2" drywall
- Walls interior 2x4, 16" oc, 1/2" drywall
- Walls mate line 2x3, 16" oc, 1/2" drywall
- Walls exterior sheeted w/ 7/16" OSB side, end & mate line
Mechanical
- Heating Standards
- Heat registers and boots
- Oval runs for upper-level supply
- Main duct and furnace not provided as standard
- Return air cavity per plan
- Plumbing Standards
- 1/2" PEX supply lines stubbed through floor per code
- Air hammer arresters installed at washer, and DW, if applicable
- PVC drain lines stubbed through floor
- Shut-offs all exposed supply lines
- Freeze-proof faucet installed
- Delta single-lever faucets, vanity, tubs-lifetime warranty
- Delta gooseneck kitchen faucet- lifetime warranty
- Stainless steel double-bowl kitchen sink
- Gerber elongated commode and tank
- Vitreous-china lavs with overflows
- Fiberglass tub & shower/enclosures per print
- All network of plumbing not included under lower-level floor
- Network of plumbing included upper-level, dropped to lower-level
- for on-site connections
- Electrical Standards
Exterior
- Exterior Finish, Window, Door & Insulation Standards
- Tyvek house wrap around entire house, including gables
- Ice-dam protection eaves
- R-21 paperback batt insulation all exterior walls
- R-38 blown attic insulation
- Vinyl 4x4 siding, prepped for sill plate fastening lower-level
- Vinyl siding ship loose for onsite upper-level install
- Vented vinyl soffit
- Aluminum fascia
- Owens Corning TruDefinition Duration shingles – limited lifetime warranty
- Andersen 100 single-hung windows (see options) grids between glass
- Andersen 100 casement window over kitchen sink per plan
- Tip-out window sash, Low E2 Argon-filled glass
- 15" raised panel shutters all windows
- Therma-Tru fiberglass front door, peephole and knocker 3'0" x 6'8" with
- lever- action Schlage lockset, dead bolts keyed alike
- Therma-Tru steel rear door 20-minute fire-rated 2'8" x 6'8" with lever-action
- Schlage lockset, dead bolts keyed alike
- Caulking under all exterior walls
Interior
- Cabinet Standards
- Merillat Spring Valley Maple, stained, recessed panel per plan
- Soft-close doors & drawers, plywood construction full-extension drawer box
- 30" overhead wall cabinets, crown molding over all wall cabinets (36" & 42"
- available)
- Wall cabinets over washer and dryer per plan
- Lazy Susan in corner per plan
- Raised angle wall cabinet in corner per plan
- Raised pantry cabinet per plan
- Bank of drawers in base cabinets – bathrooms and kitchen
- Laminate counters with rolled edge and post-form backsplash
- Interior Door and Trim Standards
- White hollow core smooth painted interior doors (choose between 3 styles)
- 32" doors where applicable
- Colonial-style wood base and door casing painted white finish
- Mortised hinges all doors
- Lever-action passage and privacy locksets
- Colonial-style wood casing and jamb painted white finish all windows
- 2 1/4" mirror trim stained to match door/window trim color
Kitchen
- Microwave prep over range area
- Heating Standards
- Heat registers and boots
- Oval runs for upper-level supply
- Main duct and furnace not provided as standard
- Return air cavity per plan
- Plumbing Standards
- 1/2" PEX supply lines stubbed through floor per code
- Air hammer arresters installed at washer, and DW, if applicable
- PVC drain lines stubbed through floor
- Shut-offs all exposed supply lines
- Freeze-proof faucet installed
- Delta single-lever faucets, vanity, tubs-lifetime warranty
- Delta gooseneck kitchen faucet- lifetime warranty
- Stainless steel double-bowl kitchen sink
- Gerber elongated commode and tank
- Vitreous-china lavs with overflows
- Fiberglass tub & shower/enclosures per print
- All network of plumbing not included under lower-level floor
- Network of plumbing included upper-level, dropped to lower-level
- for on-site connections
- Electrical Standards
- 200-amp Siemens service panel 40/40
- Copper Romex 12-2 wire all general circuits
- Copper Romex wire other circuits sized accordingly
- Ground-fault protection per code
- Arc-fault protection all bedrooms
- 220V provided for dryer per plan
- 110V for gas range per plan
- Smoke and carbon monoxide detectors per code
- 3-way switches per plan
- Kichler ceiling lights, double bulb, all bedrooms and living room
- LED recessed can lights in kitchen, halls, utility, master closet per print
- Kichler coach light by all exterior doors
- Kichler pendant lights over mirror all baths
- Broan light/vent combination all baths
- Microwave prep standard over future range location
- Attic light
- Door chime front door
- Exterior GFCI recepts front and rear per code
- Tamper-resistant recepts
- All utility circuits GFCI, all kitchen circuits arc-fault AFCI, DW GFCI
- protected
- Thermostat wire, through wall first floor, terminated under floor
- Furnace prep per print – finished closet w/ switched light,
- dedicated/switched 110 metal box
- Exterior Finish, Window, Door & Insulation Standards
- Tyvek house wrap around entire house, including gables
- Ice-dam protection eaves
- R-21 paperback batt insulation all exterior walls
- R-38 blown attic insulation
- Vinyl 4x4 siding, prepped for sill plate fastening lower-level
- Vinyl siding ship loose for onsite upper-level install
- Vented vinyl soffit
- Aluminum fascia
- Owens Corning TruDefinition Duration shingles – limited lifetime warranty
- Andersen 100 single-hung windows (see options) grids between glass
- Andersen 100 casement window over kitchen sink per plan
- Tip-out window sash, Low E2 Argon-filled glass
- 15" raised panel shutters all windows
- Therma-Tru fiberglass front door, peephole and knocker 3'0" x 6'8" with
- lever- action Schlage lockset, dead bolts keyed alike
- Therma-Tru steel rear door 20-minute fire-rated 2'8" x 6'8" with lever-action
- Schlage lockset, dead bolts keyed alike
- Caulking under all exterior walls
- Cabinet Standards
- Merillat Spring Valley Maple, stained, recessed panel per plan
- Soft-close doors & drawers, plywood construction full-extension drawer box
- 30" overhead wall cabinets, crown molding over all wall cabinets (36" & 42"
- available)
- Wall cabinets over washer and dryer per plan
- Lazy Susan in corner per plan
- Raised angle wall cabinet in corner per plan
- Raised pantry cabinet per plan
- Bank of drawers in base cabinets – bathrooms and kitchen
- Laminate counters with rolled edge and post-form backsplash
- Interior Door and Trim Standards
- White hollow core smooth painted interior doors (choose between 3 styles)
- 32" doors where applicable
- Colonial-style wood base and door casing painted white finish
- Mortised hinges all doors
- Lever-action passage and privacy locksets
- Colonial-style wood casing and jamb painted white finish all windows
- 2 1/4" mirror trim stained to match door/window trim color
- All interior decorative wood components added will match trim color
- Floor Covering Standards
- pet 42 oz. shipped loose not installed
- Carpet provided for upper-level stairs shipped loose
- 5lb rebond carpet pad shipped loose
- Vinyl roll goods installed in kitchen, dining, baths, utility, and foyer per plan
- Interior Finish Standards
- Smooth wall finish painted white with hi-build primer
- Stipple finish ceiling painted white with hi-build primer
- Flush transition at ceiling line, no beam
- Epoxy-coated wire shelves all closets
- Stairway banisters not provided on any plan
- Closet organizer system in bedroom 1 walk-in closet per print
- Stairs per print, 2x10 risers and stair treads w/ noses, carpet provided
- 4ft. decorative rail per print
Affordable homes at your fingertips
Get started with Adrenaline Homes
Find, design, and order your next home in a few clicks.
3 bedroom homes
Seagull Series TS14
3 Bed | 2.5 Bath | 1,559 Sq. Ft. | 28' x 28'
Adelyn TS17
3 Bed | 2.5 Bath | 1,707 Sq. Ft. | 28' x 52'
El Paso TS5
3 Bed | 2.5 Bath | 2,077 Sq. Ft. | 28' 11" x 40'
Lake Terrace TS9
3 Bed | 2.5 Bath | 2,264 Sq. Ft. | 28' x 44'
Portsmouth TS8
3 Bed | 2.5 Bath | 2,880 Sq. Ft. | 30' x 48'
4 bedroom homes
Seagull Series TS14A
4 Bed | 3.5 Bath | 1,967 Sq. Ft. | 28' x 44'
Kingsbury TS18
4 Bed | 3 Bath | 2,216 Sq. Ft. | 36' x 36'
Palm Terrace TS7
4 Bed | 2.5 Bath | 2,227 Sq. Ft. | 28' x 40'
Grande Estate TS13
4 Bed | 2.5 Bath | 2,497 Sq. Ft. | 40' x 48'
Hyde Park TS16
4 Bed | 2.5 Bath | 2,497 Sq. Ft. | 36' x 44'
Colton TS19
4 Bed | 2.5 Bath | 2,543 Sq. Ft. | 39' 11" x 40'
Manuel TS11
4 Bed | 2.5 Bath | 2,672 Sq. Ft. | 28' x 48'
Washington TS20
4 Bed | 3.5 Bath | 2,960 Sq. Ft. | 30' x 56'
5 Bed | 3.5 Bath | 3,120 Sq. Ft. | 30' x 52'