
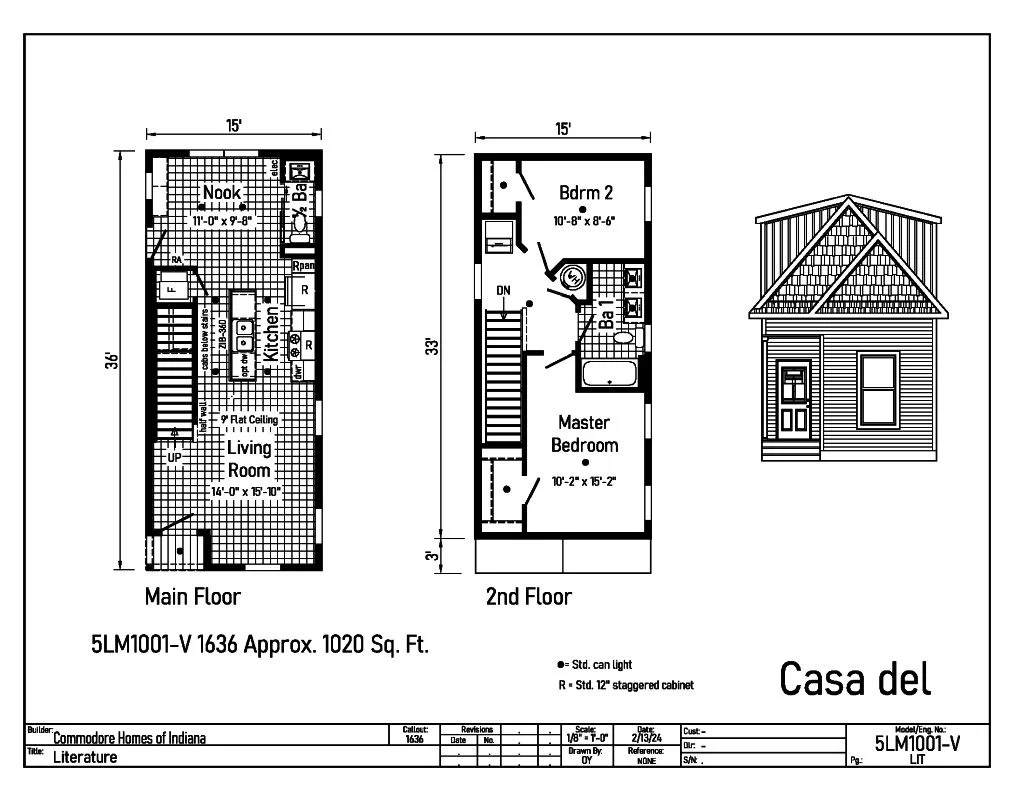
Landmark Casa del series
Landmark Casa del standard features
Design OptionsLandmark Casa del standard features
Interior
- Smooth Drywall Throughout
- Flat Ceiling Throughout
- Stipple Ceiling
- Coveless Ceiling Joints
- 8’ Sidewall Height
- Brushed Nickel 5-Arm Dining Room Light
- Recessed LED Lighting
- Mortise Door Hinges
- Metal Interior Passage Sets
- Door Stops
- 2 1/4” Door & Window Casing
- 3” Baseboard Moulding
- Smooth 6-Panel Doors
- Smoke Detectors with Battery Back-Up
- Wire Shelving in Guest Closet
- Brushed Nickel Interior Hardware and Lighting
- Hardwood Stiles
- 3/4 Overlay Hardwood Mission Flat Panel Cabinet Doors
- Evermore Custom Cabinetry (KCMA Certified)
- Crown Moulding on Overhead Cabinets
- Transitional Cabinet Hardware
- 30”/42” Staggered Wall Overhead Cabinets or 42” Overhead Cabinets
- Lined Overhead Cabinets
- Adjustable Shelves in Overhead Staggered Cabinets
- Dovetail Drawer Construction
- 75#Drawer Guides
- Base and Center Shelf in Base Cabinets
- WilsonArt Laminate Countertops with Laminate Edging
- 4” WilsonArt Laminate Backsplash
- 36” High Vanities
- Base Shelf in Vanities
- Bump-out Staggered Wall Cabinet over Range
- Refrigerator Surround
- Choice of Various Styles of SHAW 15 oz. Carpet w/ ShawGuard Carpet Protector
- Rebond Carpet Pad with Tackstrip Carpet Installation
- No-Wax Vinyl Floor Coverings
- Entry Foyer Vinyl Flooring
- Smooth Drywall Throughout
- Flat Ceiling Throughout
- Stipple Ceiling
- Coveless Ceiling Joints
- 8’ Sidewall Height
- Brushed Nickel 5-Arm Dining Room Light
- Recessed LED Lighting
- Mortise Door Hinges
- Metal Interior Passage Sets
- Door Stops
- 2 1/4” Door & Window Casing
- 3” Baseboard Moulding
- Smooth 6-Panel Doors
- Smoke Detectors with Battery Back-Up
- Wire Shelving in Guest Closet
- Brushed Nickel Interior Hardware and Lighting
- Hardwood Stiles
- 3/4 Overlay Hardwood Mission Flat Panel Cabinet Doors
- Evermore Custom Cabinetry (KCMA Certified)
- Crown Moulding on Overhead Cabinets
- Transitional Cabinet Hardware
- 30”/42” Staggered Wall Overhead Cabinets or 42” Overhead Cabinets
- Lined Overhead Cabinets
- Adjustable Shelves in Overhead Staggered Cabinets
Exterior
- Patina Coach Light at Front Door
- Patina Coach Light at Rear Door
- Two GFI-Protected Exterior Receptacle
- Vinyl Dutch Lap Siding with Larger
- Starter Strip to Cover Sill Plate
- O.S.B. Sheathing
- Fixed Roof with 10” Eaves (26’8” & 30’) 16” Eaves (27’4”)
- Ridgevent Roof Ventilation System
- 3/0x6/8 6-Panel Fiberglass Front and Rear Door with Deadbolt Lock
- MI Vinyl Insulated Low-E Windows (Gridless)
- Raised Panel Shutters on Front Door Side
- Patina Coach Light at Front Door
- Patina Coach Light at Rear Door
- Two GFI-Protected Exterior Receptacle
- Vinyl Dutch Lap Siding with Larger
- Starter Strip to Cover Sill Plate
- O.S.B. Sheathing
- Fixed Roof with 10” Eaves (26’8” & 30’) 16” Eaves (27’4”)
- Ridgevent Roof Ventilation System
- 3/0x6/8 6-Panel Fiberglass Front and Rear Door with Deadbolt Lock
Kitchen
- Whirlpool Deluxe 30” Gas Free Standing Range
- Power Range Hood with Light
- Whirlpool 18 Cubic Foot, No-Frost Refrigerator w/ Icemaker
- Stainless Steel Double Bowl Sink (33x22x8)
- Tight Mesh Shelving in Pantry
- One USB Receptacle
- Whirlpool Deluxe 30” Gas Free Standing Range
- Power Range Hood with Light
- Whirlpool 18 Cubic Foot, No-Frost Refrigerator w/ Icemaker
- Stainless Steel Double Bowl Sink (33x22x8)
- Tight Mesh Shelving in Pantry
- One USB Receptacle
Bathroom
- One Piece Fiberglass Tub/Showers
- Garden Tub/Showers-Master Bathroom
- Tub Overflows
- Anti-Scald Valves on Showers & Tubs
- 1.6 Gallon Per Flush Elongated Toilets
- China Stool, Tank, and Lid
- China Sinks with Overflows and Pop-Up Drains
- Lighted Vent Fan in Each Bath
- 2-Arm Infinity Bath Lights
- Pencil Edge Mirrors
- One Piece Fiberglass Tub/Showers
- Garden Tub/Showers-Master Bathroom
- Tub Overflows
- Anti-Scald Valves on Showers & Tubs
- 1.6 Gallon Per Flush Elongated Toilets
- China Stool, Tank, and Lid
- China Sinks with Overflows and Pop-Up Drains
- Lighted Vent Fan in Each Bath
- 2-Arm Infinity Bath Lights
- Pencil Edge Mirrors
Mechanical
- 200 AMP Electrical Service
- Copper Wiring Throughout
- 95 Plus Efficient Gas Furnace: Perimeter Heat, Woodgrain Furnace Door, Fiberglass Heat Ducts, Air Return System
- Air Conditioning Thermostat with 5-Wires
- 40 Gallon Electric Water Heater with Pan
- Structured Flow Brushed Nickel Faucets
- Main Water Line Shut-Off Valve
- Water Shut-Off Valves - Where Accessible
- Plumb and Wire for Washer
- Wire and Vent for Dryer
- One Exterior Water Faucet
- Recessed Dryer Box (where applicable)
- R-19 Fiberglass Insulation in Walls
- R-38 Avg. Blown Insulation in Ceiling
- 200 AMP Electrical Service
- Copper Wiring Throughout
- 95 Plus Efficient Gas Furnace: Perimeter Heat, Woodgrain Furnace Door, Fiberglass Heat Ducts, Air Return System
- Air Conditioning Thermostat with 5-Wires
- 40 Gallon Electric Water Heater with Pan
- Structured Flow Brushed Nickel Faucets
Bedroom
- Ceiling Lights
- Egress Window Each Bedroom
- Wire Shelving in Wardrobes
- 4” LED Light in All Walk-In Closets
- Ceiling Lights
- Egress Window Each Bedroom
- Wire Shelving in Wardrobes
- 4” LED Light in All Walk-In Closets
Construction
- 2x10 Floor Joists 16” on Center
- 2x6 Exterior Walls 16” on Center
- 2x4 Interior Walls
- 40# Roof Load
- 2x10 Floor Joists 16” on Center
- 2x6 Exterior Walls 16” on Center
- 2x4 Interior Walls
- 40# Roof Load


