
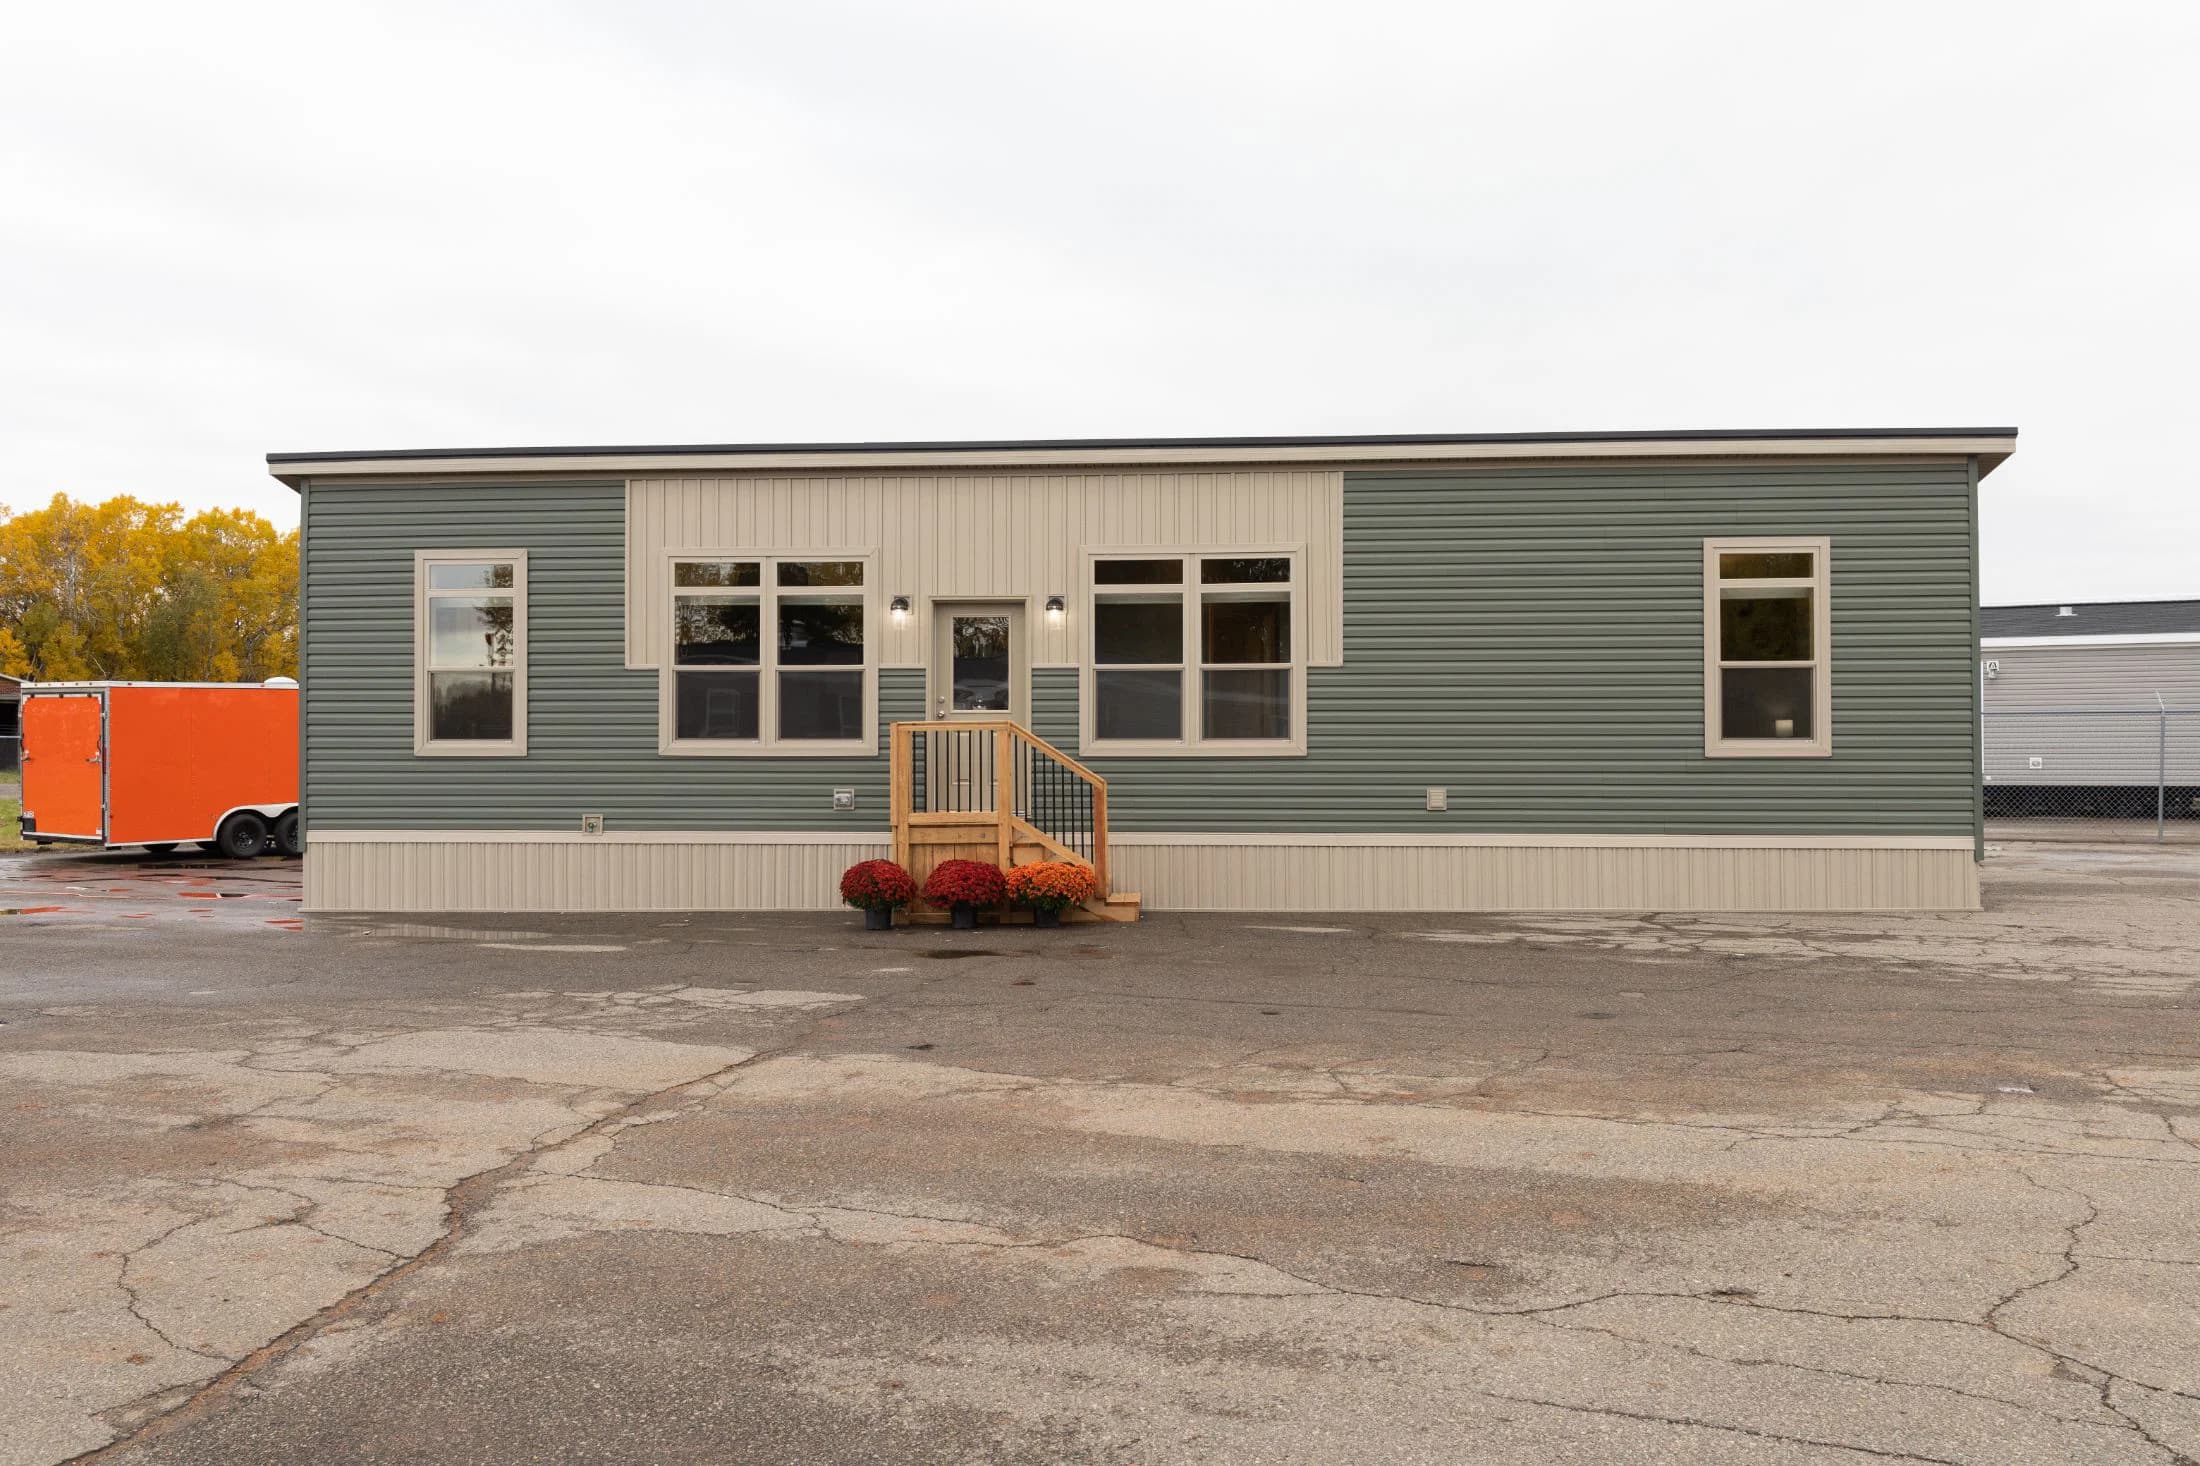
Westlake Retreats Outlook series
Westlake Retreats Outlook standard features
Design OptionsWestlake Retreats Outlook standard features
Interior
- Primed Drywall Throughout Orange Peel Finish
- 8’-0” Flat Ceiling Orange Peel Finish
- Recessed LED Lights
- Pendant Dining Room Light
- 2-Panel White Painted Craftsman Interior Doors
- Pre-Hung Doors with Mortise Hinges
- Metal Interior Passage Sets
- Window Valances
- 1” Mini Blinds Throughout
- Smoke Detectors with Battery Back-Up
- Wire Shelving in Closets
- White Painted Mouldings Throughout
- Flat 2 1/4” Window and Door Casing
- Flat 3 1/2” Baseboards
- Primed Drywall Throughout Orange Peel Finish
- 8’-0” Flat Ceiling Orange Peel Finish
- Recessed LED Lights
- Pendant Dining Room Light
- 2-Panel White Painted Craftsman Interior Doors
- Pre-Hung Doors with Mortise Hinges
- Metal Interior Passage Sets
- Window Valances
- 1” Mini Blinds Throughout
- Smoke Detectors with Battery Back-Up
- Wire Shelving in Closets
- White Painted Mouldings Throughout
- Flat 2 1/4” Window and Door Casing
- Flat 3 1/2” Baseboards
Exterior
- Black Gatsby Light at Front and Rear Door
- Vinyl Dutch Lap Siding
- Vinyl Insulated Windows with Low-E Glass
- Lineals Front Door Side
- GFI-Protected Exterior Receptacle at Each Door
- O.S.B. Wall & Roof Sheathing Fixed Roof
- 12” Overhangs and Eaves (Ranch)
- 4” Overhangs and 12” Eaves (Single)
- 3-Tab Shingles
- Ridge Vent Roof Ventilation System
- Ice Shield
- 3/0x6/8 Fiberglass 6-Panel Front and Rear
- Door w/ Deadbolt Keyed Alike Locksets
- Black Gatsby Light at Front and Rear Door
- Vinyl Dutch Lap Siding
- Vinyl Insulated Windows with Low-E Glass
- Lineals Front Door Side
- GFI-Protected Exterior Receptacle at Each Door
- O.S.B. Wall & Roof Sheathing Fixed Roof
- 12” Overhangs and Eaves (Ranch)
- 4” Overhangs and 12” Eaves (Single)
- 3-Tab Shingles
Construction
- Transverse Floor System on 16” Center*
- 3/4” OSB Decking*
- 2x6 Floor Joist on 14 and 28 Wide Models
- 2x8 Floor Joists on 16 and 32 Wide Models
- 2x6 Exterior Walls on 16” Center*
- 82” Window Headers
- 30# Roof Load
- Transverse Floor System on 16” Center*
- 3/4” OSB Decking*
- 2x6 Floor Joist on 14 and 28 Wide Models
- 2x8 Floor Joists on 16 and 32 Wide Models
- 2x6 Exterior Walls on 16” Center*
- 82” Window Headers
- 30# Roof Load
Kitchen
- Empire Brushed Nickel High Rise Faucet
- Stainless Steel Sink 33x22x8
- One USB Receptacle
- 30” Black Free-Standing Gas Range
- Power Range Hood with Fan & Light
- 18 Cu. Ft. Black Frost-Free Refrigerator w/Top Freezer
- Empire Brushed Nickel High Rise Faucet
- Stainless Steel Sink 33x22x8
- One USB Receptacle
- 30” Black Free-Standing Gas Range
- Power Range Hood with Fan & Light
- 18 Cu. Ft. Black Frost-Free Refrigerator w/Top Freezer
Bathroom
- 60” Fiberglass Tub/Showers Tub/Shower Curtain and Curved Rod
- Dual Flush Elonated Hi-Rise Toilets
- China Stool, Tank, and Lid
- Square China Sinks with Overflow and Pop-Up Drain
- Bevel Edge Mirrors
- Empire Brushed Nickel Faucets
- Anti-Scald Valves on Showers and Tubs
- 60” Fiberglass Tub/Showers Tub/Shower Curtain and Curved Rod
- Dual Flush Elonated Hi-Rise Toilets
- China Stool, Tank, and Lid
- Square China Sinks with Overflow and Pop-Up Drain
- Bevel Edge Mirrors
- Empire Brushed Nickel Faucets
- Anti-Scald Valves on Showers and Tubs
Interior
- KCMA Certified Cabinets
- Hardwood Wrapped Mission Cabinet Doors with Full Overlay
- Hardwood Wrapped Cabinet Face Frames and Stiles
- 5-Piece Drawer Fronts
- Brushed Nickel Cabinet Pulls Hardware
- Soft Close Hidden Cabinet Hinges
- Base & Wall Cabinets with Adjustable Shelves
- 100# Undermount Soft Close Drawer Guides
- Laminate Countertops with Crescent Edge
- 4” Laminate Backsplash
- 36” High Vanities
- KCMA Certified Cabinets
- Hardwood Wrapped Mission Cabinet Doors with Full Overlay
- Hardwood Wrapped Cabinet Face Frames and Stiles
- 5-Piece Drawer Fronts
- Brushed Nickel Cabinet Pulls Hardware
- Soft Close Hidden Cabinet Hinges
- Base & Wall Cabinets with Adjustable Shelves
- 100# Undermount Soft Close Drawer Guides
- Laminate Countertops with Crescent Edge
- 4” Laminate Backsplash
Bedroom
- Wire Shelving in Closets
- Switched Light in All Walk-In Closets
- Wire Shelving in Closets
- Switched Light in All Walk-In Closets
Interior
- Take Away Shaw Carpet with ShawGuard Carpet Protector
- Rebond Carpet Pad with Tackstrip Carpet Installation
- Shaw Vinyl Floor Coverings
- Take Away Shaw Carpet with ShawGuard Carpet Protector
- Rebond Carpet Pad with Tackstrip Carpet Installation
- Shaw Vinyl Floor Coverings
Mechanical
- 100 AMP Electrical Service
- Plumb & Wire for Washer
- Wire and Vent for Dryer
- Water Shut Offs Throughout
- Main Water Shut-Off
- One Exterior Water Faucet (Frost Free)
- 30 Gallon Electric Water Heater with Pan
- Gas Furnace
- 5-Wire Thermostat
- Copper Wiring Throughout
- 100 AMP Electrical Service
- Plumb & Wire for Washer
- Wire and Vent for Dryer
- Water Shut Offs Throughout
- Main Water Shut-Off
- One Exterior Water Faucet (Frost Free)
- 30 Gallon Electric Water Heater with Pan
- Gas Furnace
- 5-Wire Thermostat
- Copper Wiring Throughout
Construction
- Ceiling R-30 Avg. Blown Insulation
- Walls R-19 Fiberglass Insulation
- Floor R-11 Fiberglass Insulation
- Ceiling R-30 Avg. Blown Insulation
- Walls R-19 Fiberglass Insulation
- Floor R-11 Fiberglass Insulation
Other
- Shed Roof
- Cathedral Ceiling
- Transom Windows
- Vertical Siding
- **Spacing for Framing Members may vary due to Design Requirements
- Shed Roof
- Cathedral Ceiling
- Transom Windows
- Vertical Siding
- **Spacing for Framing Members may vary due to Design Requirements


