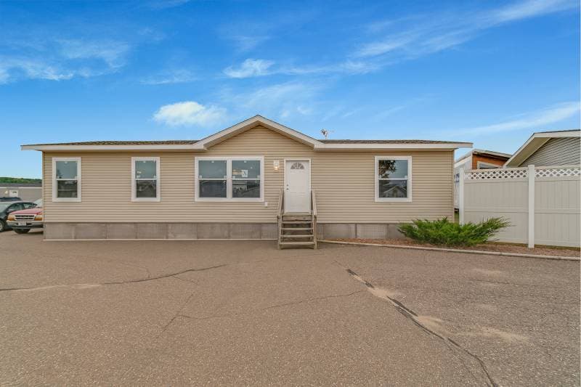
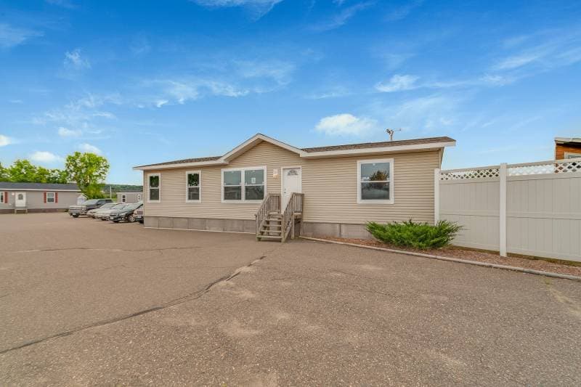
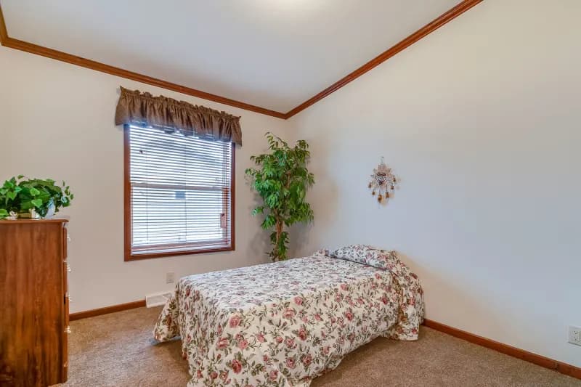
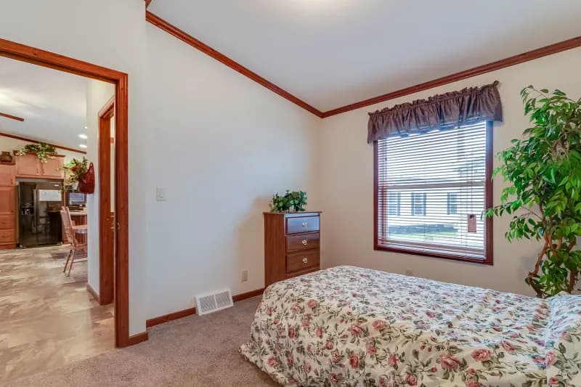
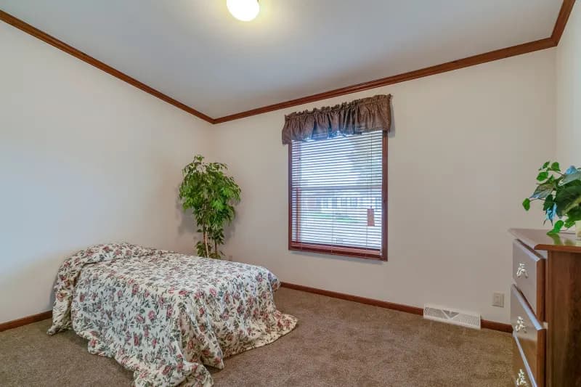
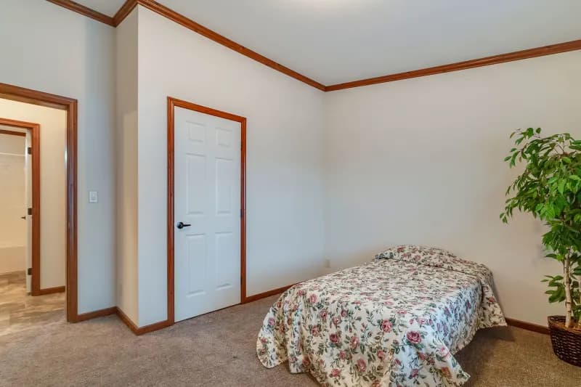
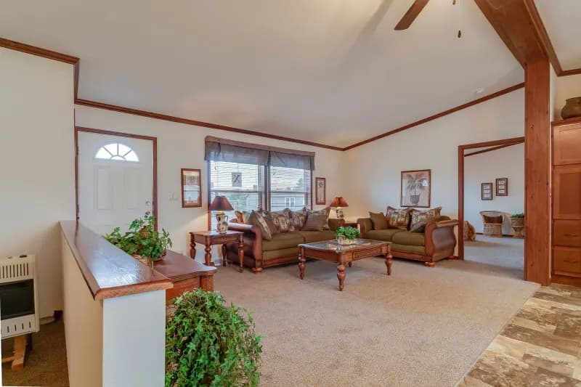
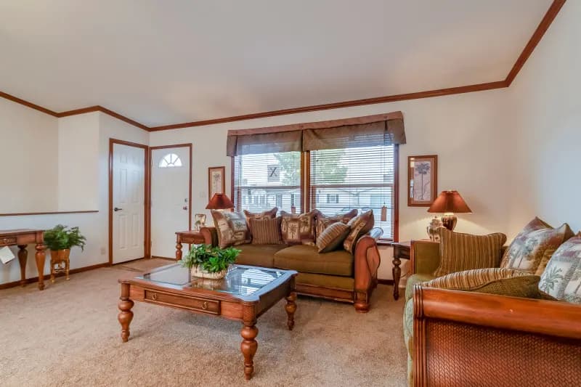
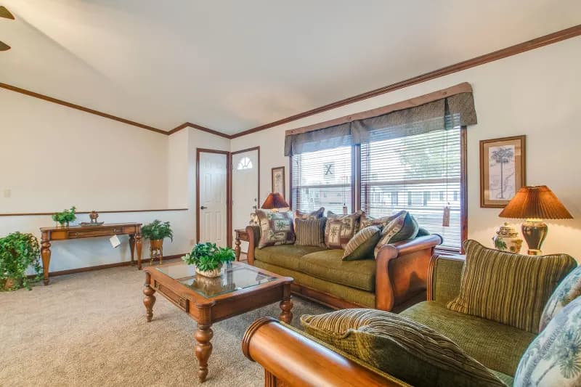
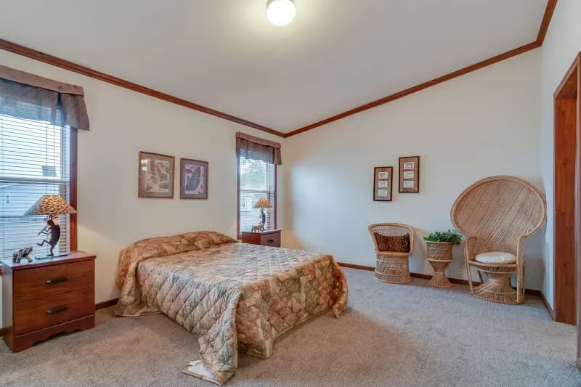
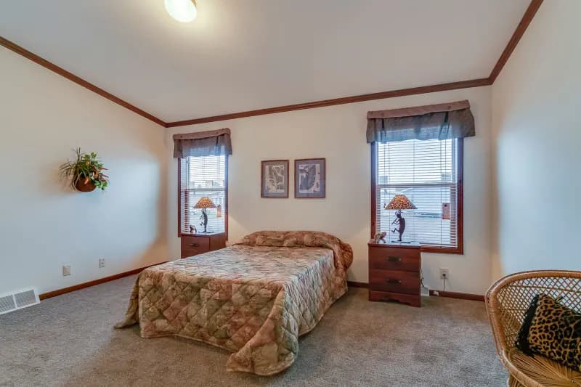
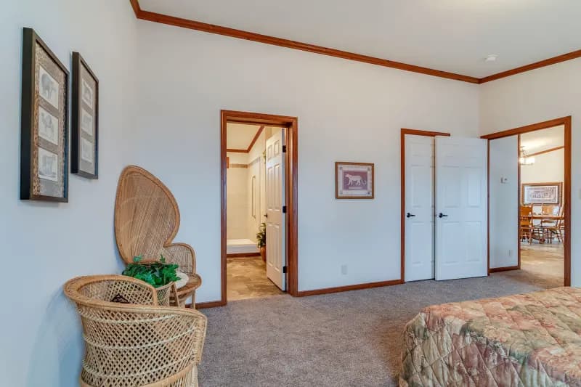
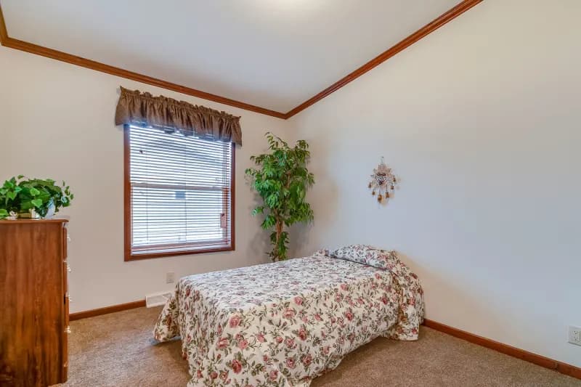
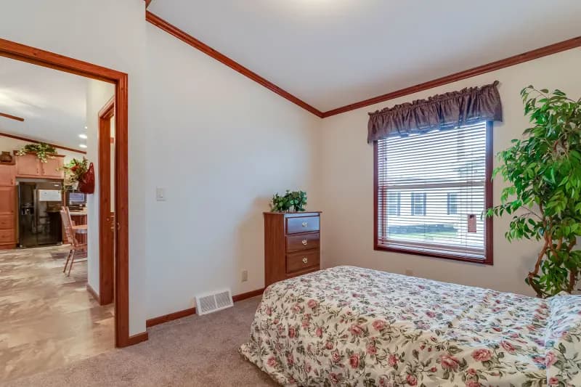
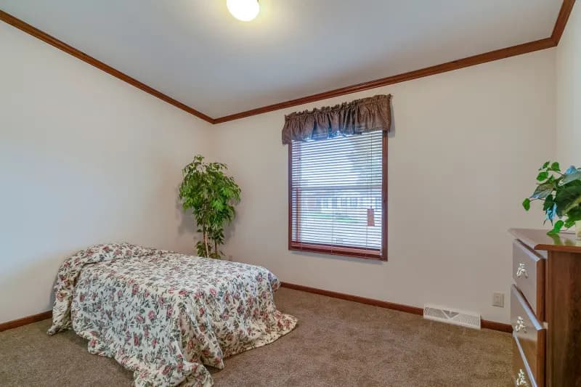
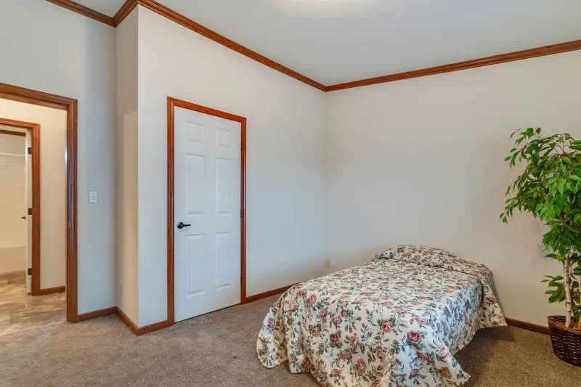
3 bedrooms
2 full bathrooms
1,369 sq. ft.
26' 4" x 52'
Lexington standard features
Exterior
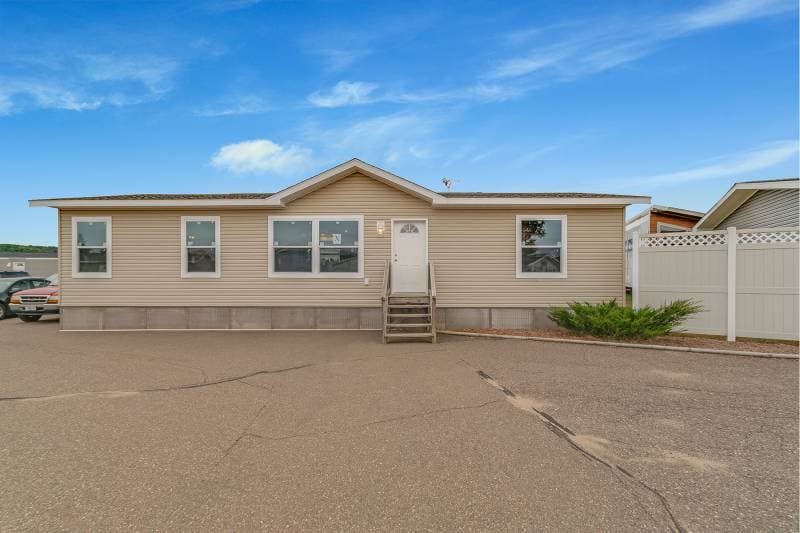
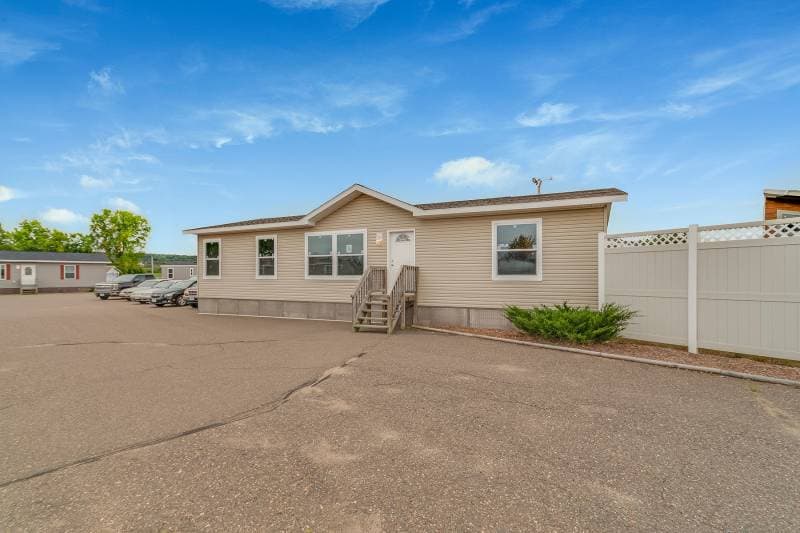
Gang-Nail Rafter System OSB Roof Decking 30-Year Architectural Roof Shingles Roof Ridge Vent & Cap 30 lb. Roof Load 10” Eaves & 12” Gable Ends 6” Aluminum Fascia Perforated Vinyl Soffit Aluminum Drip Edge 2x6 Top & Bottom Plates – Exterior Wall 2x6 Walls – 16” O.C. 8’ Sidewall Height Double 4” Vinyl Lap Siding Shutters – Door Side & Front of Home Vapor Barrier Bottom Wrap 2x6 Floor Joists – 16” O.C. (28’ Wide) 2x8 Floor Joists – 16” O.C. (32’ Wide) Adrenaline Homes
Affordable homes at your fingertips
Get started with Adrenaline Homes
Find, design, and order your next home in a few clicks.
Sign up
Property map Enter your address or APN/TMS to check if this home fits on your property
Gang-Nail Rafter System OSB Roof Decking 30-Year Architectural Roof Shingles Roof Ridge Vent & Cap 30 lb. Roof Load 10” Eaves & 12” Gable Ends 6” Aluminum Fascia Perforated Vinyl Soffit Aluminum Drip Edge 2x6 Top & Bottom Plates – Exterior Wall 2x6 Walls – 16” O.C. 8’ Sidewall Height Double 4” Vinyl Lap Siding Shutters – Door Side & Front of Home Vapor Barrier Bottom Wrap 2x6 Floor Joists – 16” O.C. (28’ Wide) 2x8 Floor Joists – 16” O.C. (32’ Wide) Moisture Seal on Floors – All Wet Areas Heavy-Duty Steel I-Beam Frame with Detachable Hitch Craftsman 6-Lite Front Door Craftsman Solid Rear Door Deadbolts – Front & Rear Doors Vinyl Insulated Windows with Low-E Glass
Moisture Seal on Floors – All Wet Areas
Heavy-Duty Steel I-Beam Frame with Detachable Hitch
Craftsman 6-Lite Front Door
Craftsman Solid Rear Door
Deadbolts – Front & Rear Doors
Vinyl Insulated Windows with Low-E Glass
Egress Window in Bedrooms
Single-Hung Window Construction with Tilt-In Lower Sash
Marriage Wall – 16” O.C.
R-25 Ceiling Insulation
R-19 Sidewall Insulation
R-11 Floor Insulation
Gang-Nail Rafter System OSB Roof Decking 30-Year Architectural Roof Shingles Roof Ridge Vent & Cap 30 lb. Roof Load 10” Eaves & 12” Gable Ends 6” Aluminum Fascia Perforated Vinyl Soffit Aluminum Drip Edge 2x6 Top & Bottom Plates – Exterior Wall 2x6 Walls – 16” O.C. 8’ Sidewall Height Double 4” Vinyl Lap Siding Shutters – Door Side & Front of Home Vapor Barrier Bottom Wrap
2x6 Floor Joists – 16” O.C. (28’ Wide) 2x8 Floor Joists – 16” O.C. (32’ Wide) Moisture Seal on Floors – All Wet Areas Heavy-Duty Steel I-Beam Frame with Detachable Hitch Craftsman 6-Lite Front Door Craftsman Solid Rear Door Deadbolts – Front & Rear Doors Vinyl Insulated Windows with Low-E Glass Egress Window in Bedrooms Single-Hung Window Construction with Tilt-In Lower Sash Marriage Wall – 16” O.C. R-25 Ceiling Insulation R-19 Sidewall Insulation R-11 Floor Insulation Mechanical
100 AMP Electrical Service Easy Access Electrical Breaker Box Quick Connect Electrical Crossover Copper Wiring LED Recessed Ceiling Lighting Throughout Smoke Detector with Battery Backup & False Alarm Control Decorative Switches & Receptacles Exterior Duplex GFI Receptacle Ground Fault Breaker – Baths & at Kitchen Countertops Exterior Lights – All Exterior Doors Lighted Walk-In Closets & Walk-In Pantry (Per Floor Plan) Wire for Washer & Dryer Whole House Water Shut-Off Valve PEX Water Lines Water Shut-Off Valve at Sinks Faucets & Commodes 40-Gallon Dual Element Electric Water Heater Drywall Lined Water Heater Compartment with Interior Access Plumb for Washer & Vent for Dryer Sanitary Drain Prep Carrier High Efficiency Gas Furnace Air Conditioner Ready Thermostat Graduated Duct Heating System Energy-Saving, Fiberglass Insulated Heating Runs Perimeter Heat with Baseboard Registers Toe-Kick Register at Kitchen & Bathroom(s)
100 AMP Electrical Service Easy Access Electrical Breaker Box Quick Connect Electrical Crossover Copper Wiring LED Recessed Ceiling Lighting Throughout Smoke Detector with Battery Backup & False Alarm Control Decorative Switches & Receptacles Exterior Duplex GFI Receptacle Ground Fault Breaker – Baths & at Kitchen Countertops Exterior Lights – All Exterior Doors Lighted Walk-In Closets & Walk-In Pantry (Per Floor Plan) Wire for Washer & Dryer Whole House Water Shut-Off Valve
PEX Water Lines Water Shut-Off Valve at Sinks Faucets & Commodes 40-Gallon Dual Element Electric Water Heater Drywall Lined Water Heater Compartment with Interior Access Plumb for Washer & Vent for Dryer Sanitary Drain Prep Carrier High Efficiency Gas Furnace Air Conditioner Ready Thermostat Graduated Duct Heating System Interior
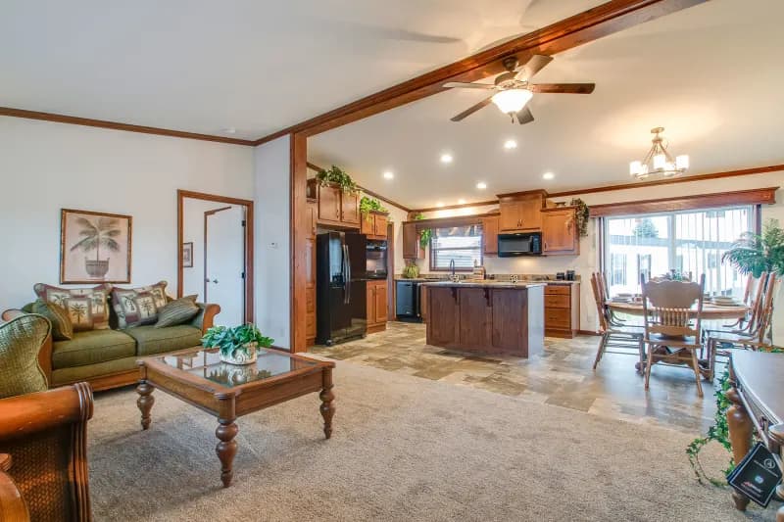
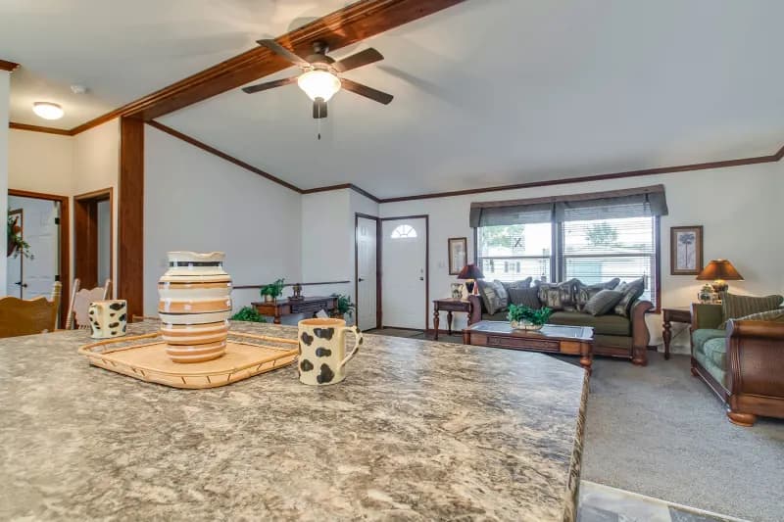
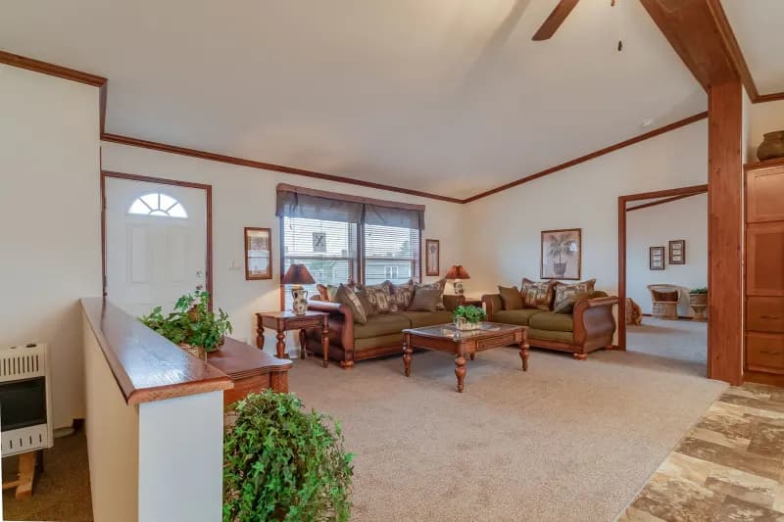
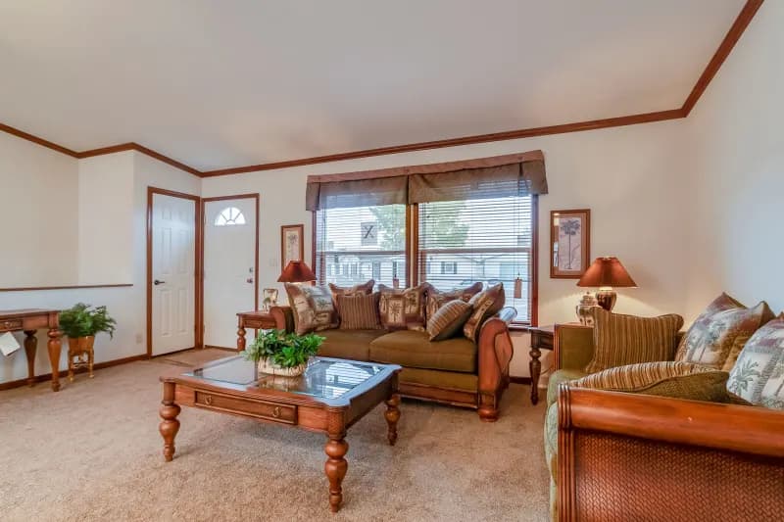
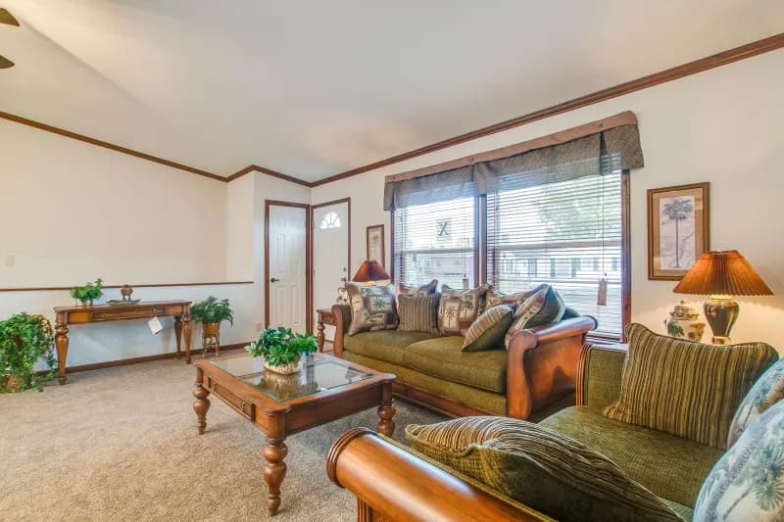
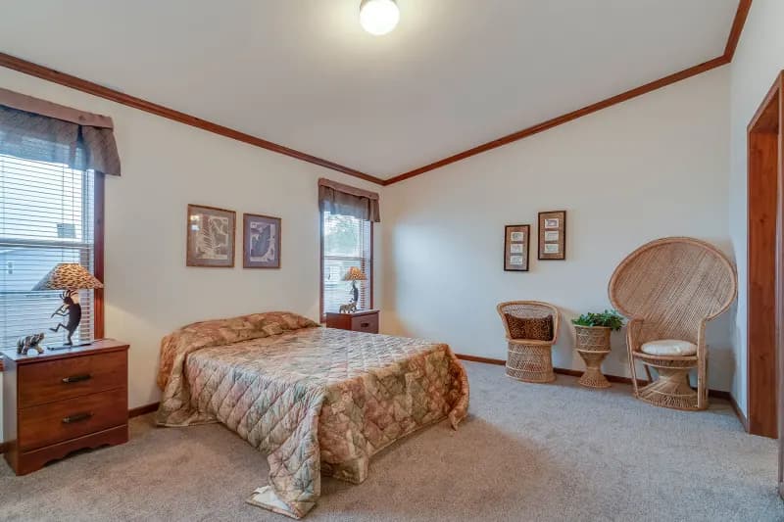
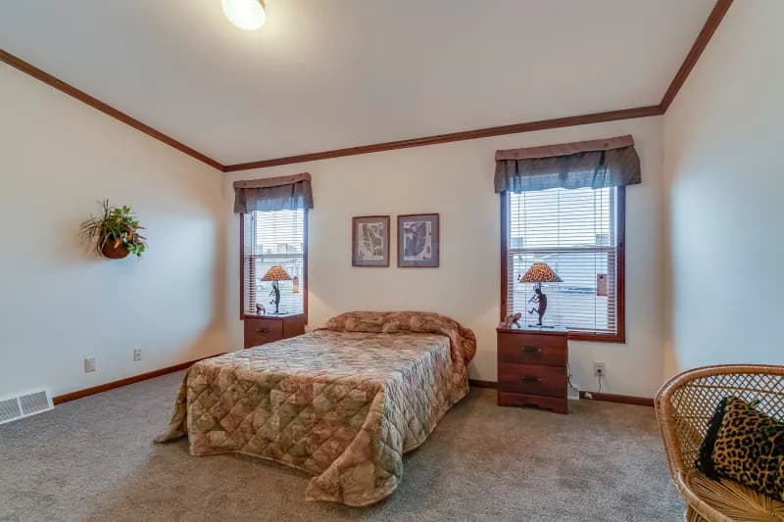
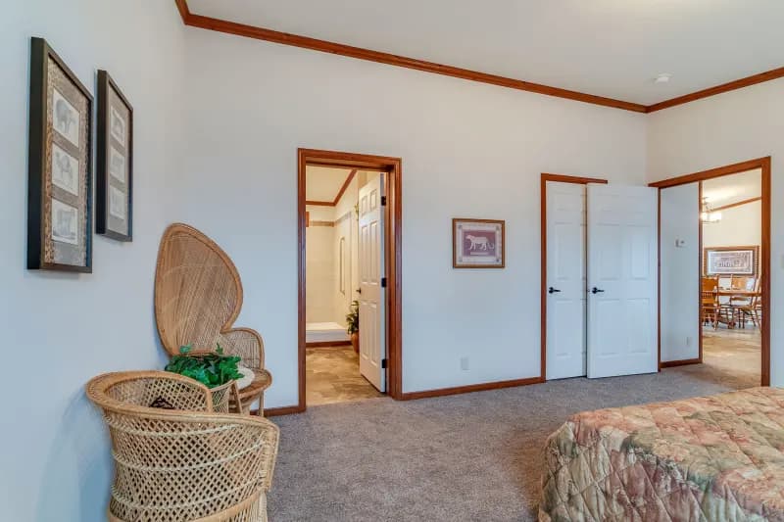
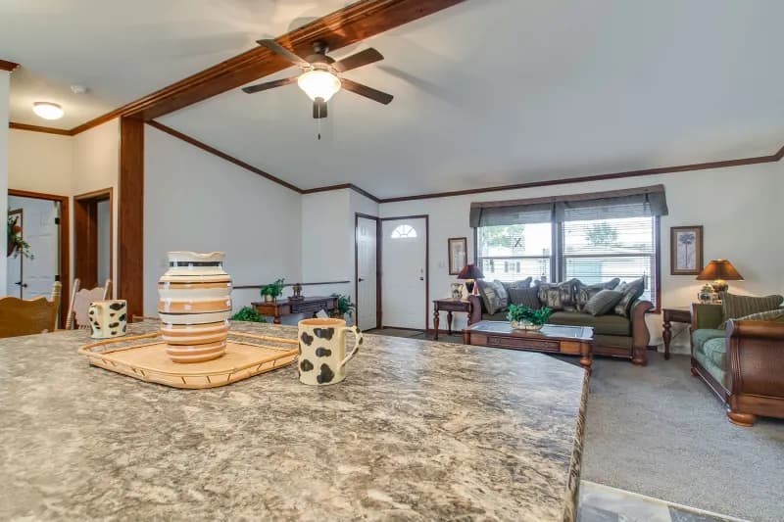
Cathedral, Textured Ceiling Throughout Hinged Passage Doors Floor Mounted Doorstops – Where Applicable Ventilated Shelves – All Closets Finished Closets Fully Wrapped Vinyl Covered Gypsum Walls Tack Strip Carpet Installation Metal Carpet Bars Vinyl Entry Foyer
Cathedral, Textured Ceiling Throughout Hinged Passage Doors Floor Mounted Doorstops – Where Applicable Ventilated Shelves – All Closets Finished Closets
Fully Wrapped Vinyl Covered Gypsum Walls Tack Strip Carpet Installation Metal Carpet Bars Vinyl Entry Foyer Kitchen
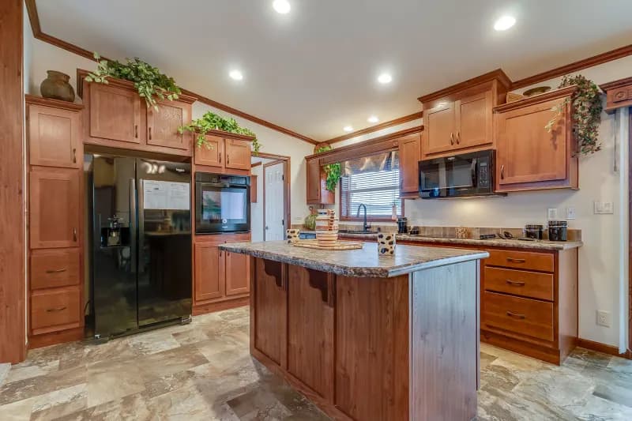
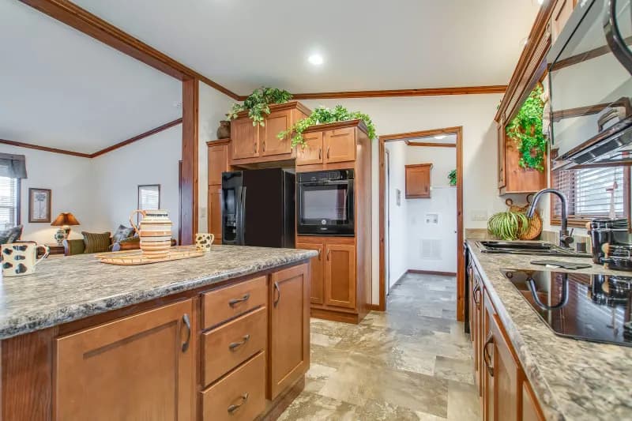
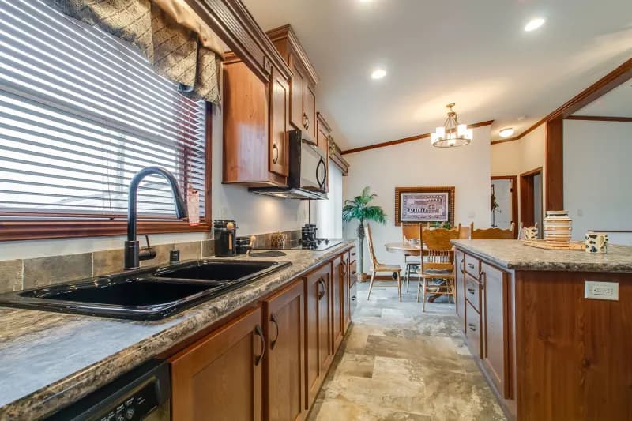
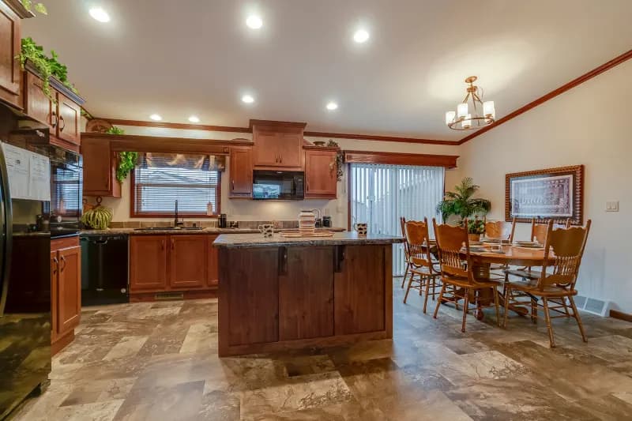
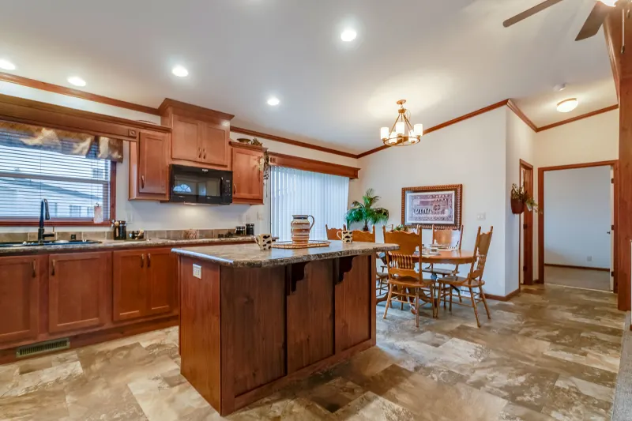
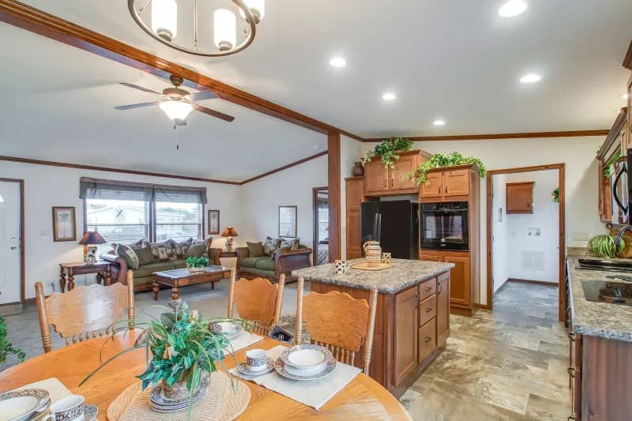
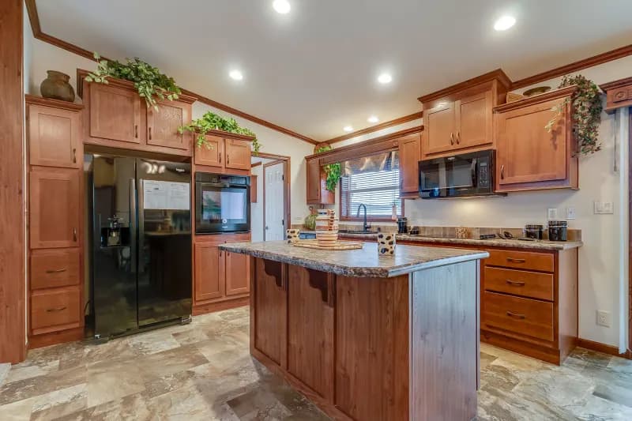
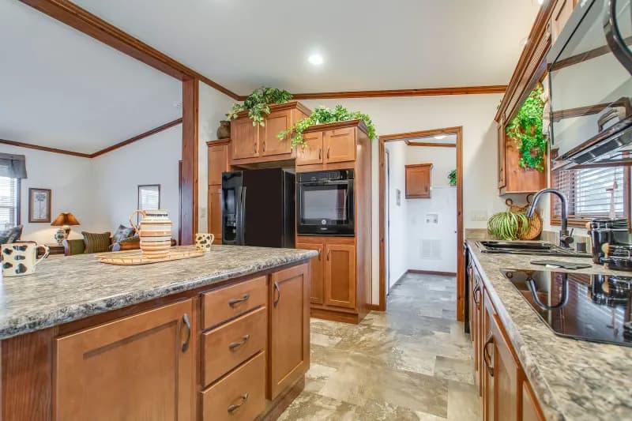
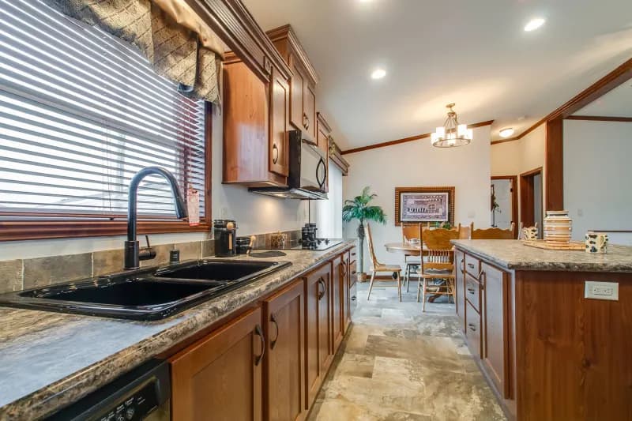
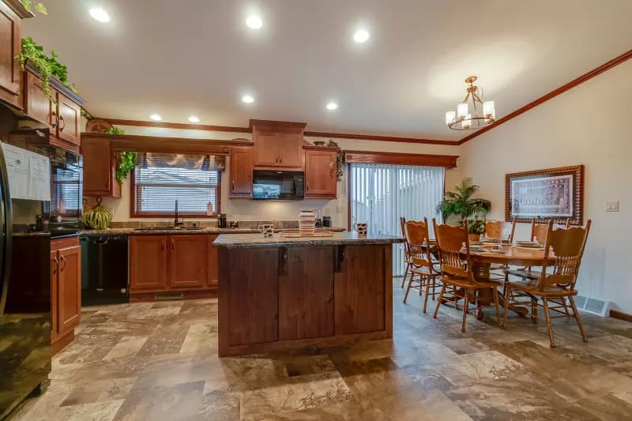
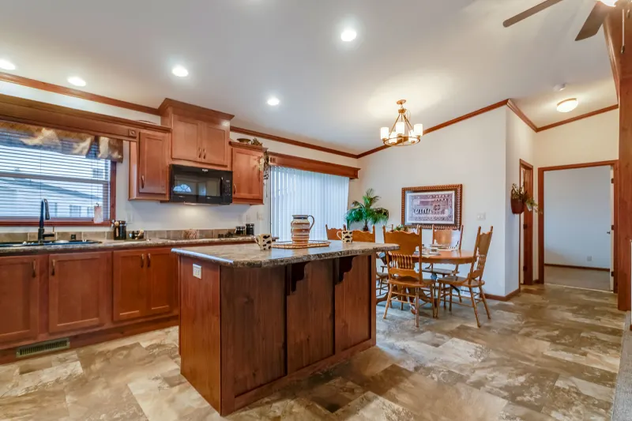
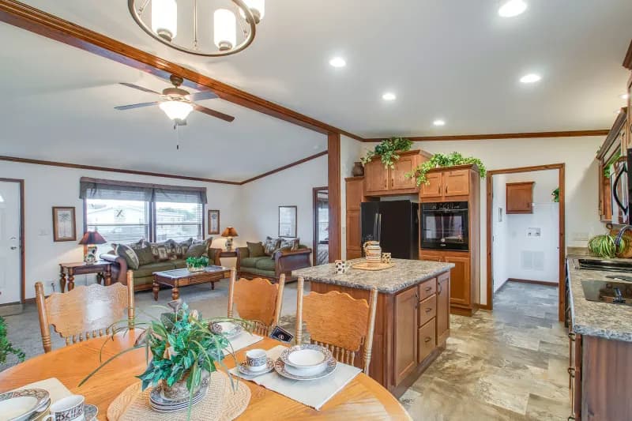
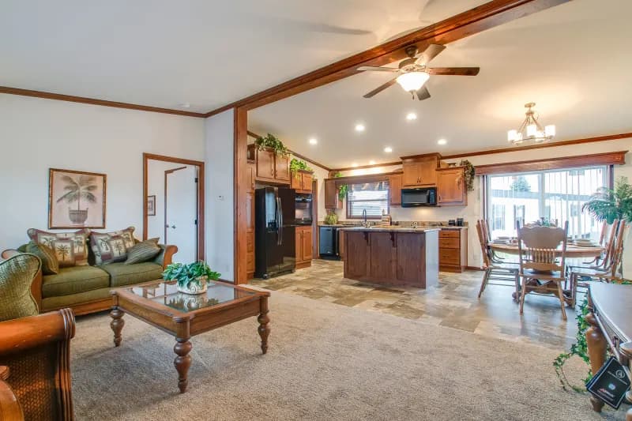
25 Cu.Ft. Refrigerator with Ice & Water 30” Deluxe Gas or Electric Range Lighted Power Vent Range Hood Stainless Steel Double Bowl Sink Single-Lever Faucet with Sprayer Self-Edge Countertops with 4” HPL Backsplash Flat Panel Shaker Cabinet Doors with Hidden Hinges Lined Overhead Cabinets with Adjustable Shelves Pantry with Drawer Bank (Per Floor Plan) Vinyl Flooring
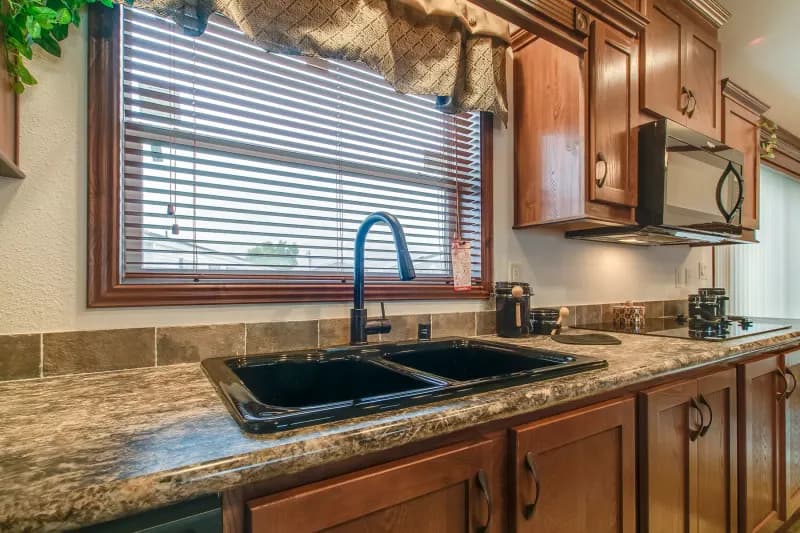
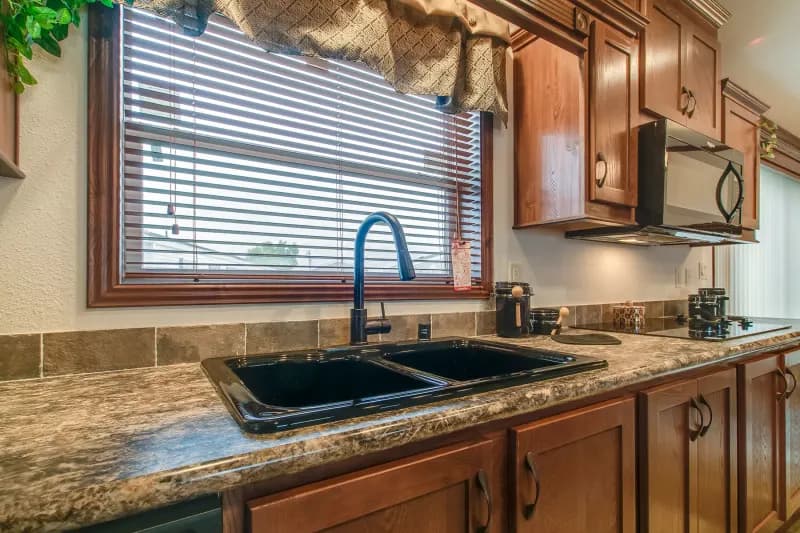
25 Cu.Ft. Refrigerator with Ice & Water 30” Deluxe Gas or Electric Range Lighted Power Vent Range Hood Stainless Steel Double Bowl Sink Single-Lever Faucet with Sprayer
Self-Edge Countertops with 4” HPL Backsplash Flat Panel Shaker Cabinet Doors with Hidden Hinges Lined Overhead Cabinets with Adjustable Shelves Pantry with Drawer Bank (Per Floor Plan) Vinyl Flooring Bathroom
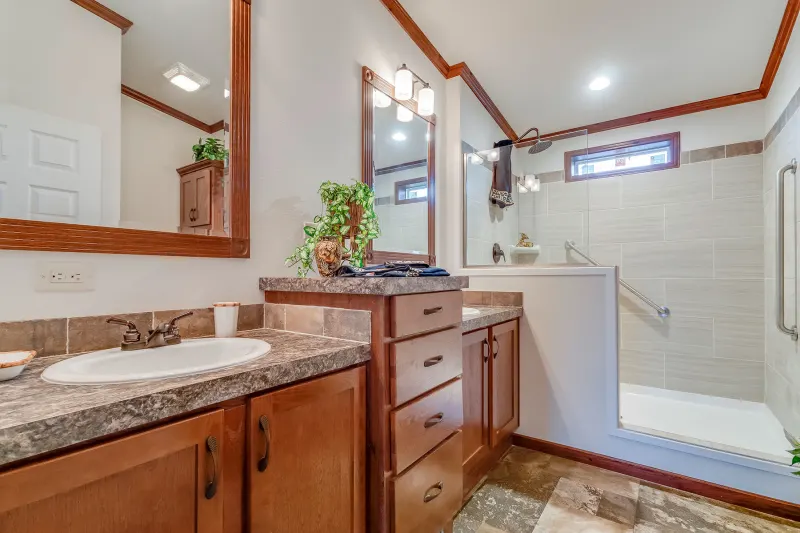
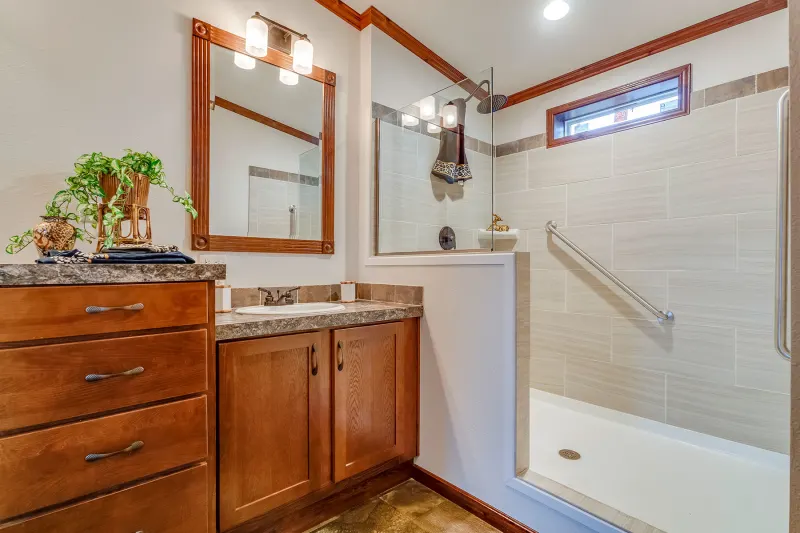
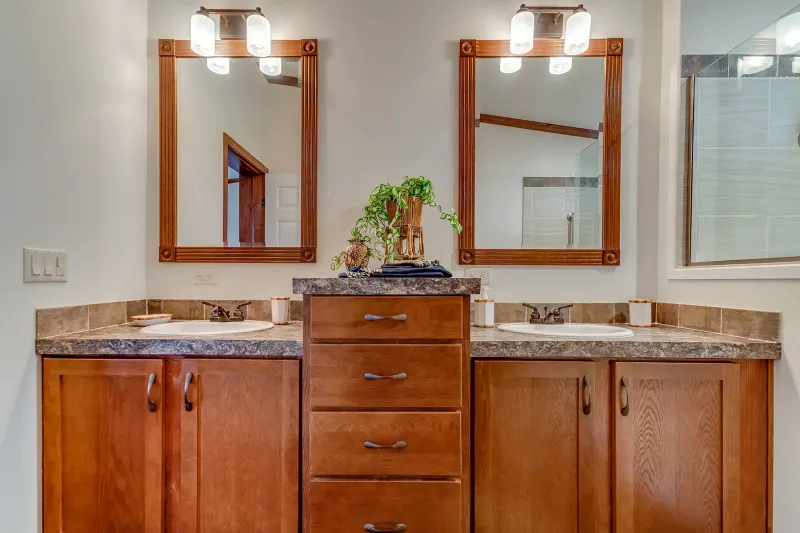
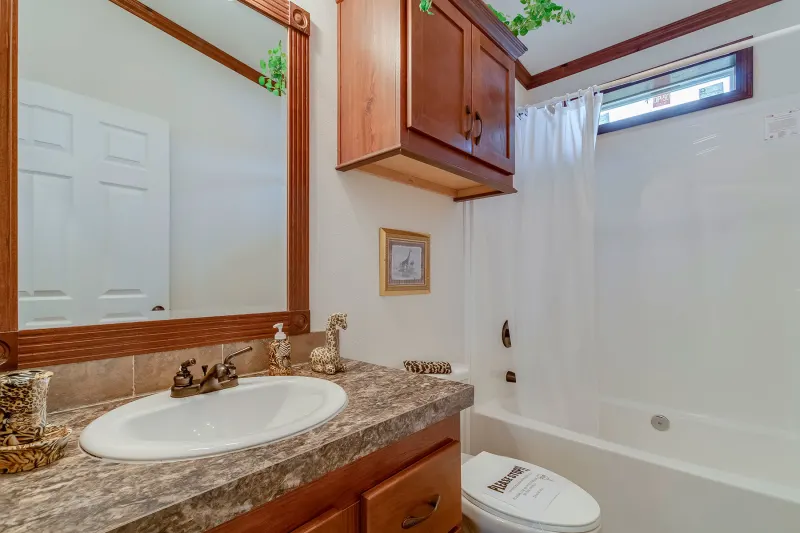
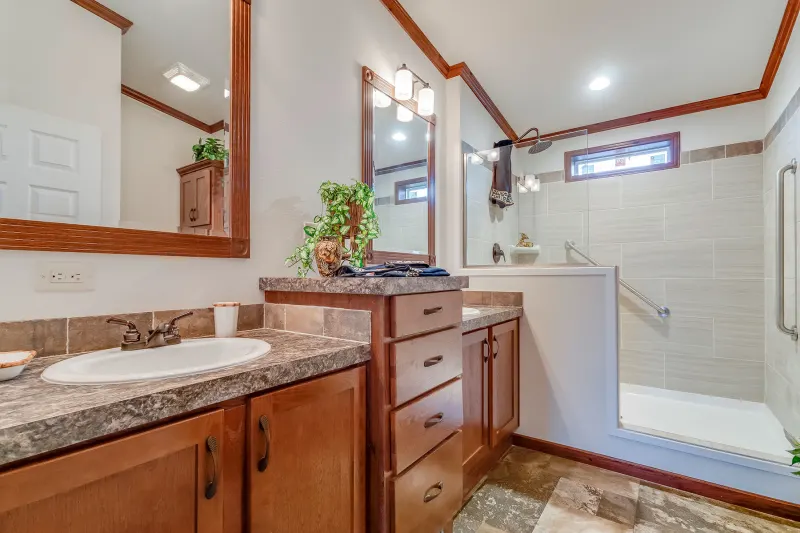
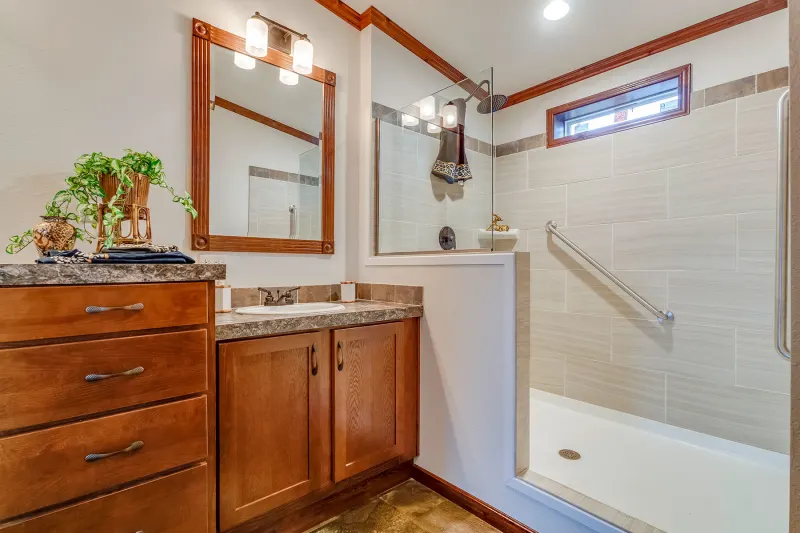
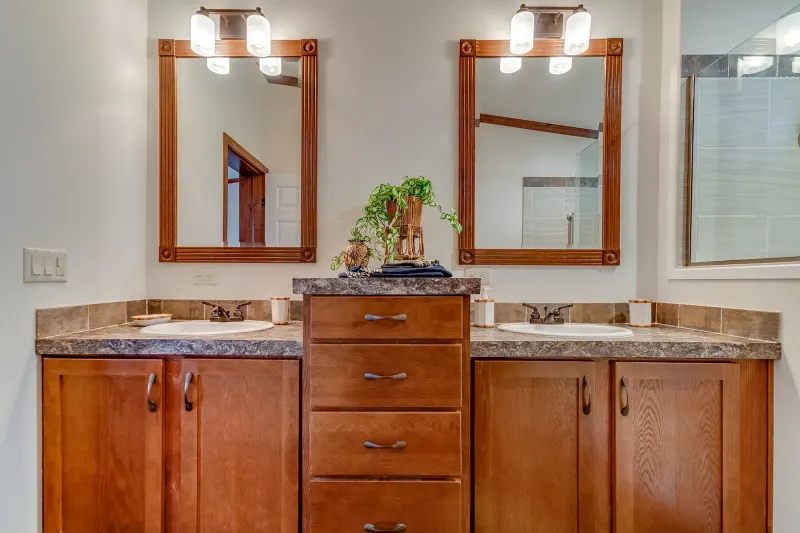
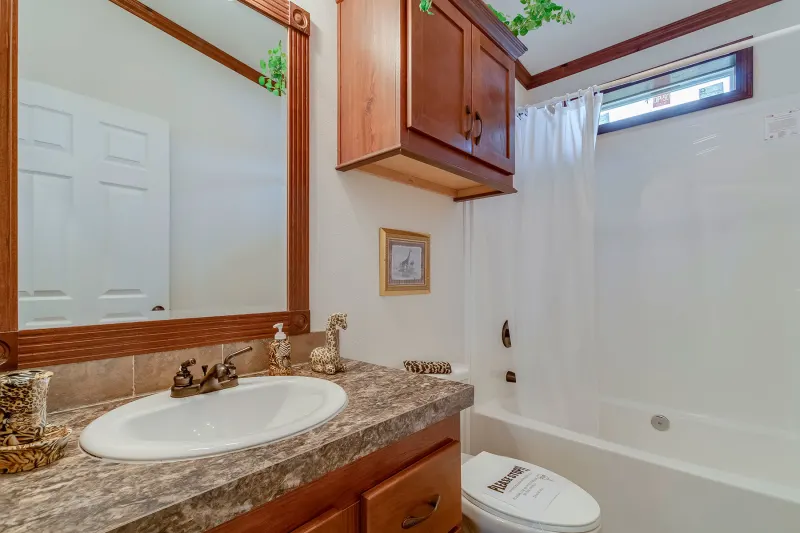
Self-Edge Countertops with 4” HPL Backsplash Drawer Bank – Primary Bath (Per Floor Plan) 1-Piece Fiberglass Tub/Shower Combo – Hall Bath 1-Piece Fiberglass Shower with Tempered Glass Doors – Primary Bath (Per Floor Plan) Round Porcelain Commodes LED Lighted Mirrors Lighted Power Exhaust Fan Raised 36” Vanity Base – Primary Bath 33” Vanity Base – Hall Bath Porcelain Sink with Overflow & Pop-Up Drain Dual-Lever Sink Faucets Flat Panel Shaker Cabinet Doors with Hidden Hinges Linen Closet (Per Floor Plan) Linen Cabinet with Drawer Bank (Per Floor Plan) Vinyl Flooring
Self-Edge Countertops with 4” HPL Backsplash Drawer Bank – Primary Bath (Per Floor Plan) 1-Piece Fiberglass Tub/Shower Combo – Hall Bath 1-Piece Fiberglass Shower with Tempered Glass Doors – Primary Bath (Per Floor Plan) Round Porcelain Commodes LED Lighted Mirrors Lighted Power Exhaust Fan Raised 36” Vanity Base – Primary Bath
33” Vanity Base – Hall Bath Porcelain Sink with Overflow & Pop-Up Drain Dual-Lever Sink Faucets Flat Panel Shaker Cabinet Doors with Hidden Hinges Linen Closet (Per Floor Plan) Linen Cabinet with Drawer Bank (Per Floor Plan) Vinyl Flooring
Energy-Saving, Fiberglass Insulated Heating Runs
Perimeter Heat with Baseboard Registers
Toe-Kick Register at Kitchen & Bathroom(s)
Egress Window in Bedrooms
Single-Hung Window Construction with Tilt-In Lower Sash
Marriage Wall – 16” O.C.
R-25 Ceiling Insulation
R-19 Sidewall Insulation
R-11 Floor Insulation
Gang-Nail Rafter System OSB Roof Decking 30-Year Architectural Roof Shingles Roof Ridge Vent & Cap 30 lb. Roof Load 10” Eaves & 12” Gable Ends 6” Aluminum Fascia Perforated Vinyl Soffit Aluminum Drip Edge 2x6 Top & Bottom Plates – Exterior Wall 2x6 Walls – 16” O.C. 8’ Sidewall Height Double 4” Vinyl Lap Siding Shutters – Door Side & Front of Home Vapor Barrier Bottom Wrap
2x6 Floor Joists – 16” O.C. (28’ Wide) 2x8 Floor Joists – 16” O.C. (32’ Wide) Moisture Seal on Floors – All Wet Areas Heavy-Duty Steel I-Beam Frame with Detachable Hitch Craftsman 6-Lite Front Door Craftsman Solid Rear Door Deadbolts – Front & Rear Doors Vinyl Insulated Windows with Low-E Glass Egress Window in Bedrooms Single-Hung Window Construction with Tilt-In Lower Sash Marriage Wall – 16” O.C. R-25 Ceiling Insulation R-19 Sidewall Insulation R-11 Floor Insulation 25 Cu.Ft. Refrigerator with Ice & Water 30” Deluxe Gas or Electric Range Lighted Power Vent Range Hood Stainless Steel Double Bowl Sink Single-Lever Faucet with Sprayer Self-Edge Countertops with 4” HPL Backsplash Flat Panel Shaker Cabinet Doors with Hidden Hinges Lined Overhead Cabinets with Adjustable Shelves Pantry with Drawer Bank (Per Floor Plan) Vinyl Flooring
25 Cu.Ft. Refrigerator with Ice & Water 30” Deluxe Gas or Electric Range Lighted Power Vent Range Hood Stainless Steel Double Bowl Sink Single-Lever Faucet with Sprayer
Self-Edge Countertops with 4” HPL Backsplash Flat Panel Shaker Cabinet Doors with Hidden Hinges Lined Overhead Cabinets with Adjustable Shelves Pantry with Drawer Bank (Per Floor Plan) Vinyl Flooring
Self-Edge Countertops with 4” HPL Backsplash Drawer Bank – Primary Bath (Per Floor Plan) 1-Piece Fiberglass Tub/Shower Combo – Hall Bath 1-Piece Fiberglass Shower with Tempered Glass Doors – Primary Bath (Per Floor Plan) Round Porcelain Commodes LED Lighted Mirrors Lighted Power Exhaust Fan Raised 36” Vanity Base – Primary Bath 33” Vanity Base – Hall Bath Porcelain Sink with Overflow & Pop-Up Drain Dual-Lever Sink Faucets Flat Panel Shaker Cabinet Doors with Hidden Hinges Linen Closet (Per Floor Plan) Linen Cabinet with Drawer Bank (Per Floor Plan) Vinyl Flooring
Self-Edge Countertops with 4” HPL Backsplash Drawer Bank – Primary Bath (Per Floor Plan) 1-Piece Fiberglass Tub/Shower Combo – Hall Bath 1-Piece Fiberglass Shower with Tempered Glass Doors – Primary Bath (Per Floor Plan) Round Porcelain Commodes LED Lighted Mirrors Lighted Power Exhaust Fan Raised 36” Vanity Base – Primary Bath
33” Vanity Base – Hall Bath Porcelain Sink with Overflow & Pop-Up Drain Dual-Lever Sink Faucets Flat Panel Shaker Cabinet Doors with Hidden Hinges Linen Closet (Per Floor Plan) Linen Cabinet with Drawer Bank (Per Floor Plan) Vinyl Flooring
Cathedral, Textured Ceiling Throughout Hinged Passage Doors Floor Mounted Doorstops – Where Applicable Ventilated Shelves – All Closets Finished Closets Fully Wrapped Vinyl Covered Gypsum Walls Tack Strip Carpet Installation Metal Carpet Bars Vinyl Entry Foyer
Cathedral, Textured Ceiling Throughout Hinged Passage Doors Floor Mounted Doorstops – Where Applicable Ventilated Shelves – All Closets Finished Closets
Fully Wrapped Vinyl Covered Gypsum Walls Tack Strip Carpet Installation Metal Carpet Bars Vinyl Entry Foyer
Images of homes are solely for illustrative purposes and should not be relied upon. Images may not accurately represent the actual condition of a home as constructed, and may contain options which are not standard on all homes.
3 Bed | 2 Bath | 1,248 Sq. Ft. | 26' x 48'
Arlington E459
3 Bed | 2 Bath | 1,178 Sq. Ft. | 15' 2" x 76'
Arlington E401
3 Bed | 2 Bath | 1,178 Sq. Ft. | 15' 6" x 76'
Arlington E403
3 Bed | 2 Bath | 1,178 Sq. Ft. | 15' 6" x 76'